en
en
Ref. 4968
3 rooms
2 bedrooms
77.76 m²
€58,000
LACANCHE
77.76 m² | 3 rooms | 2 bedrooms | 1 shower room
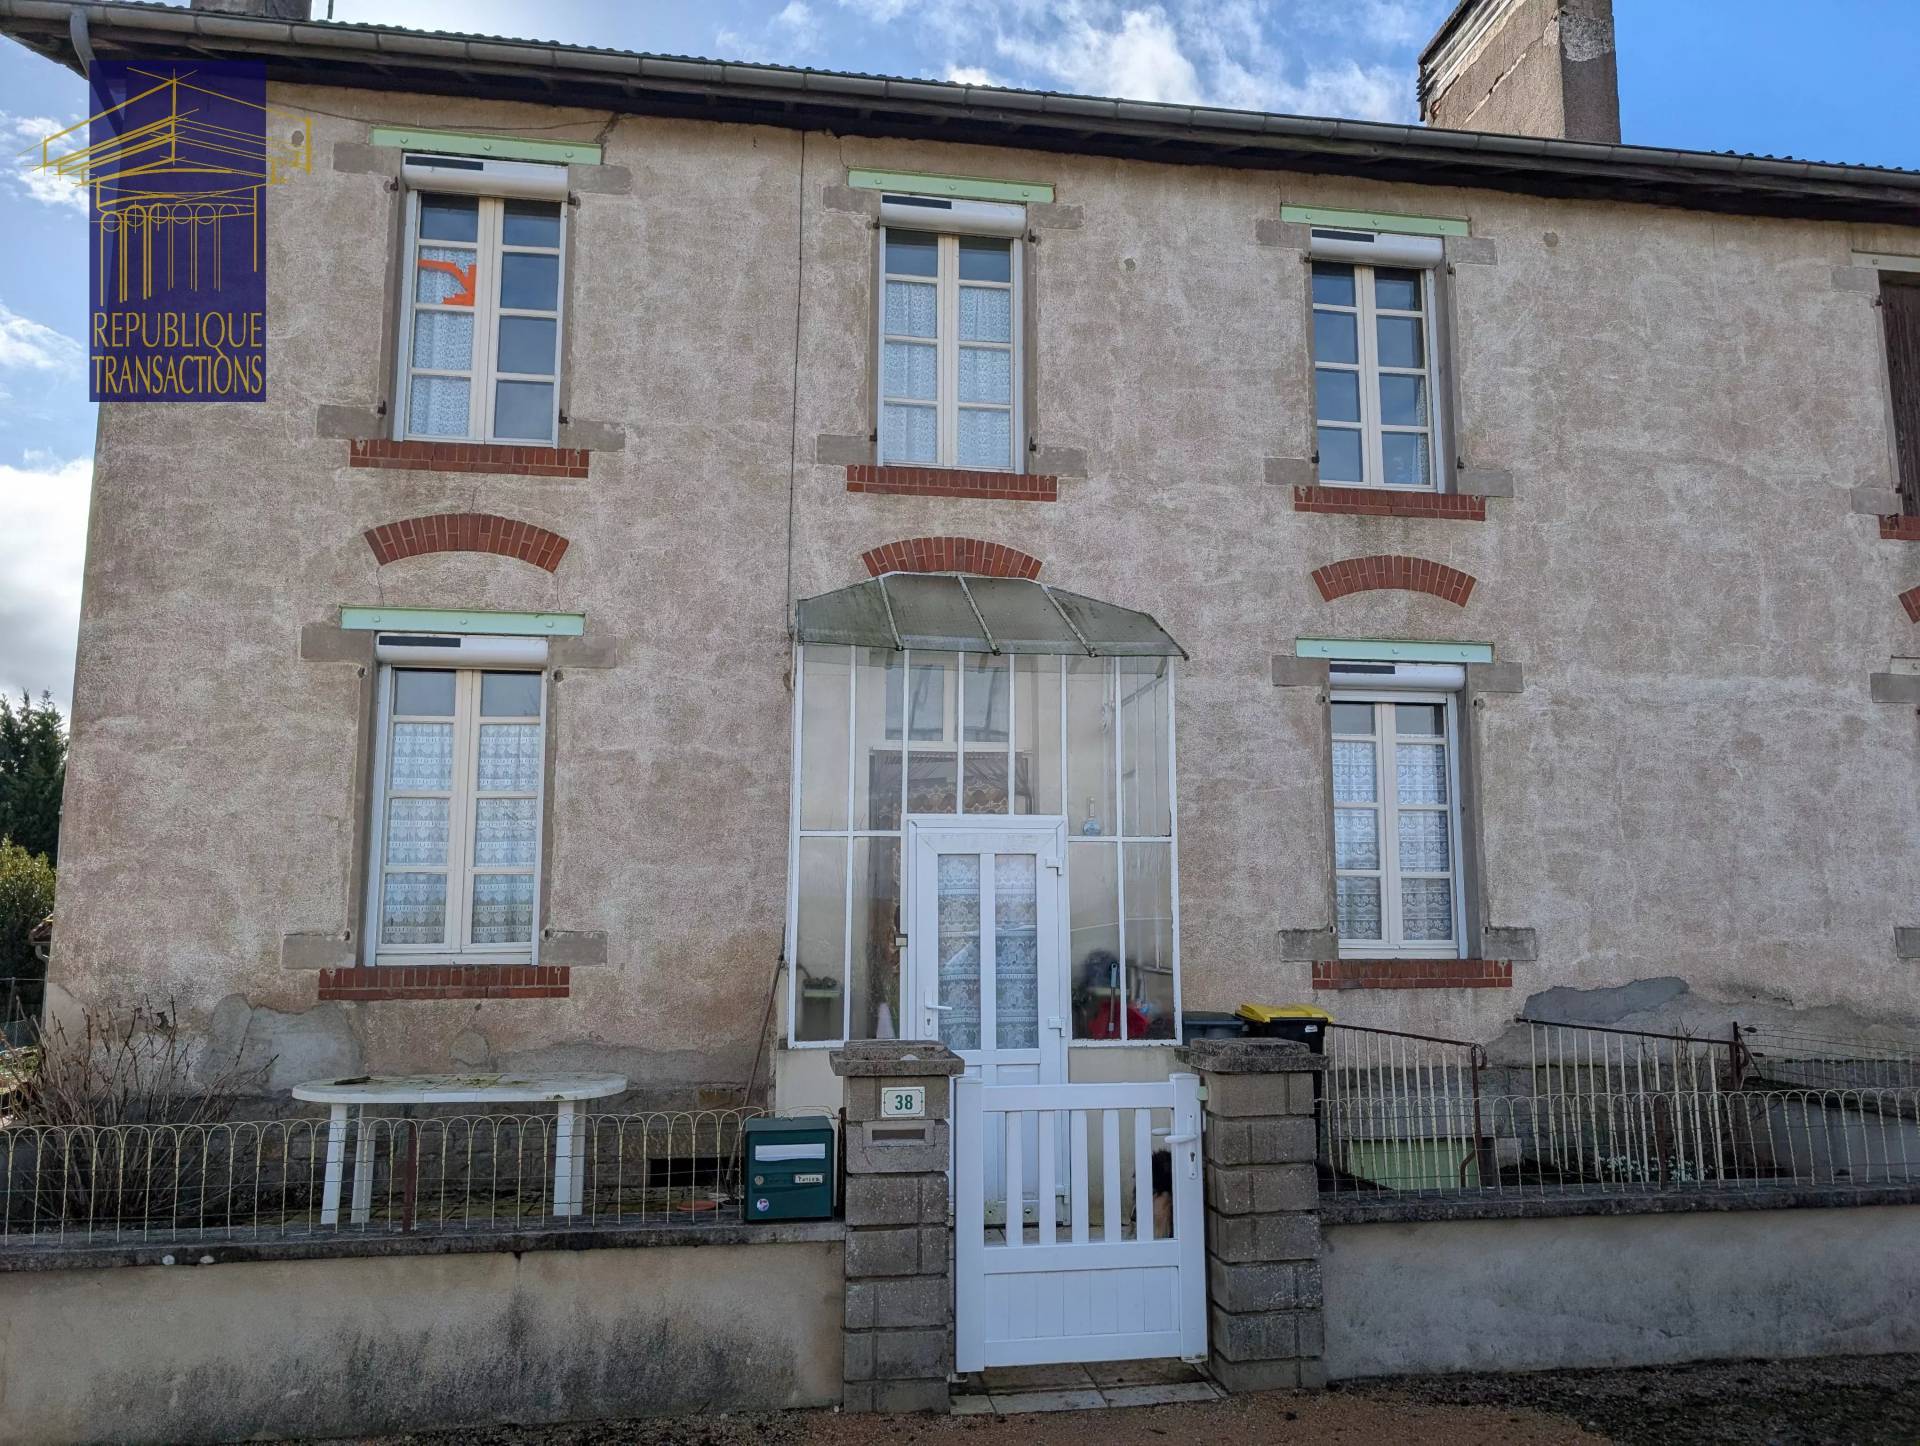
WORKER'S HOUSE WITH GARAGE AND 390 m² OF LAND
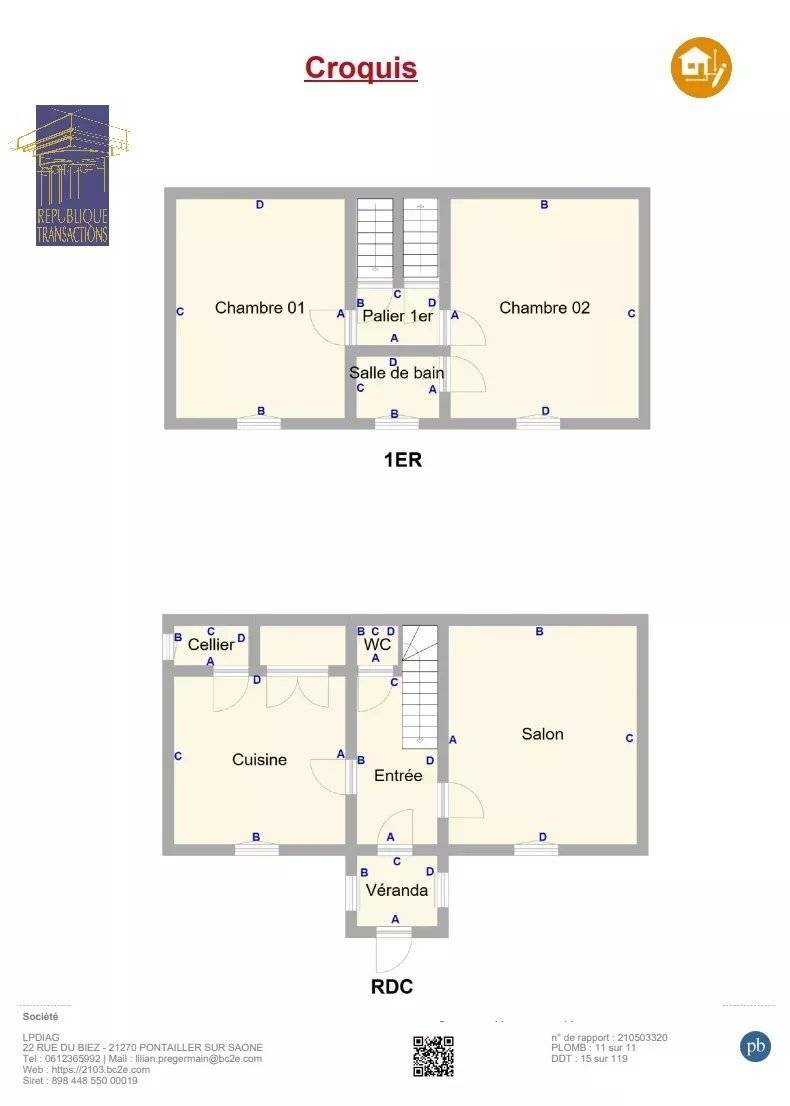
Worker's house built before 1949, habitable as it is, with 77.76 m² of living space comprising:
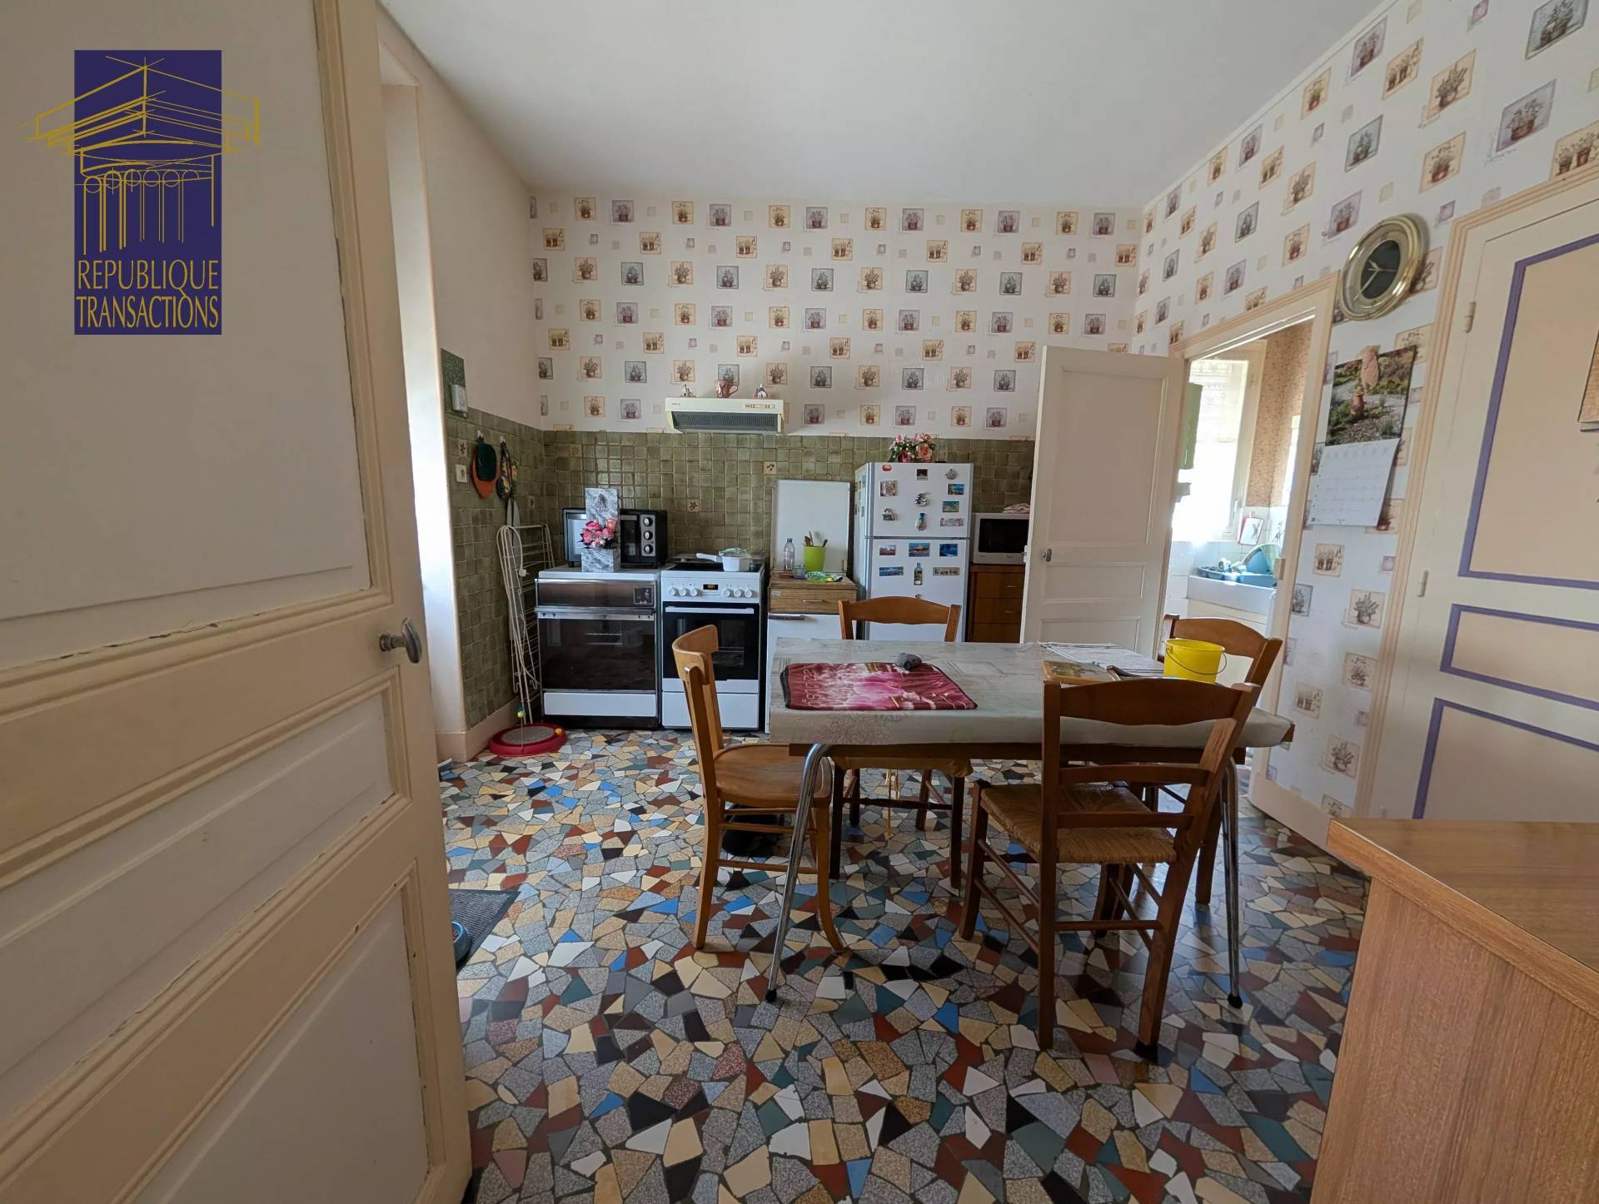
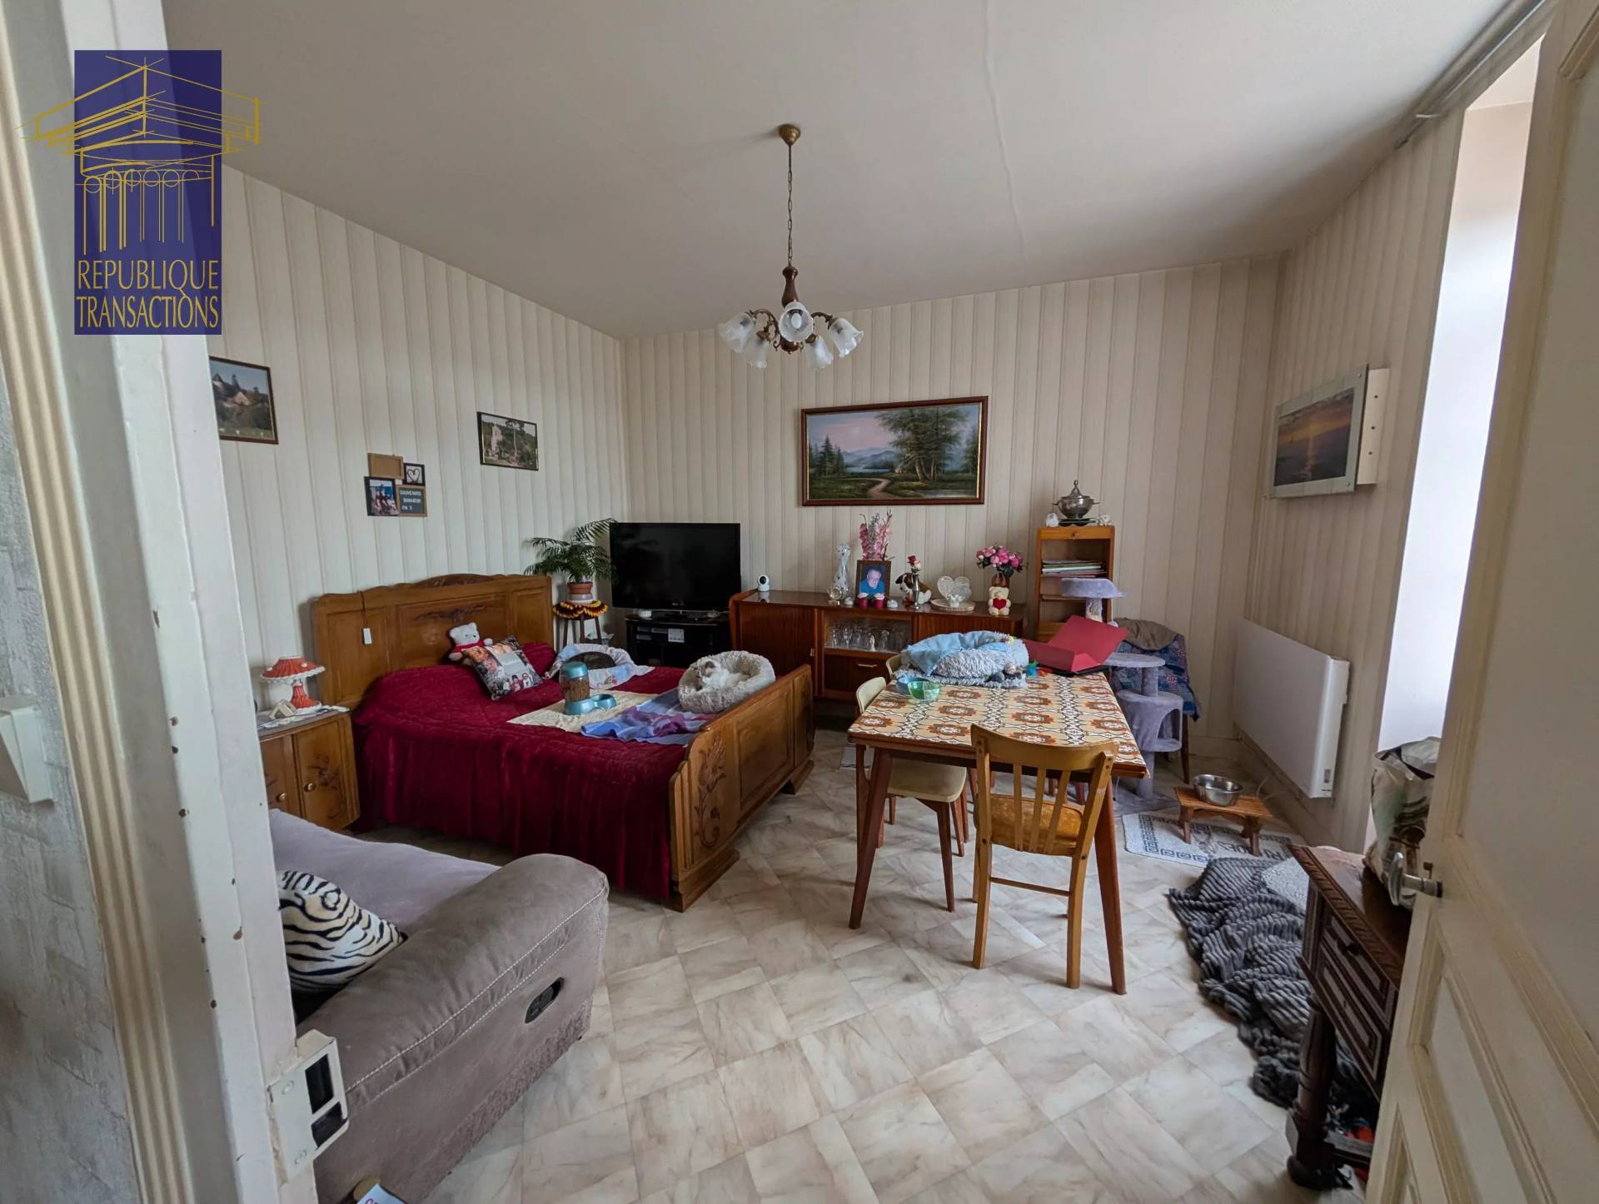
- ground floor: entrance through a veranda, 14 m² kitchen, 18 m² living room, utility room and WC;
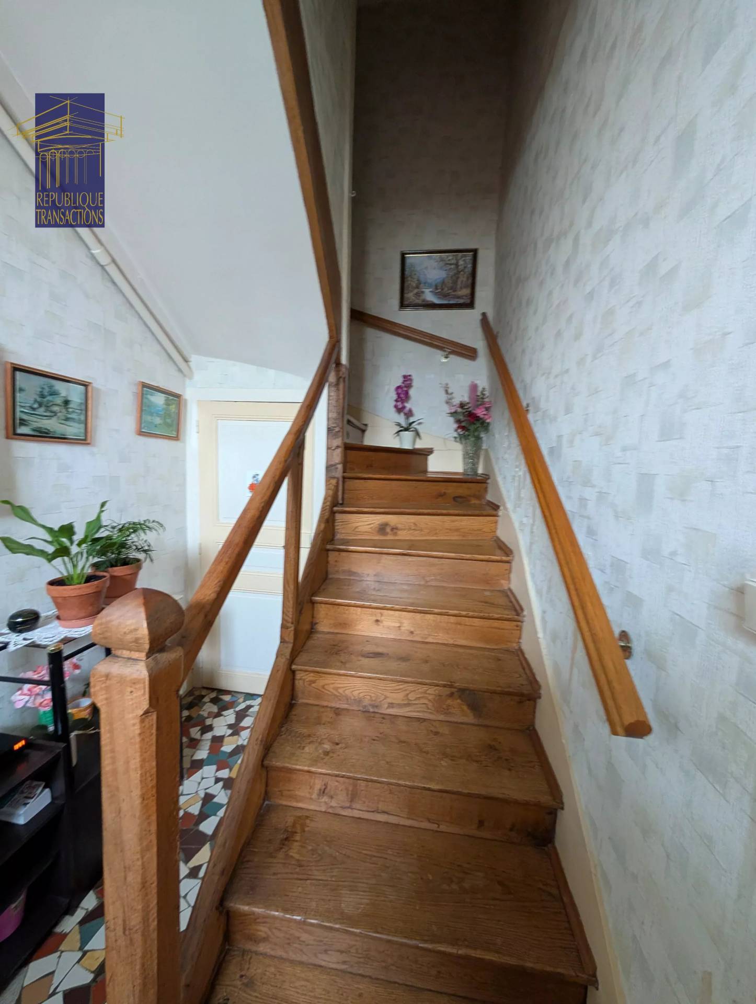
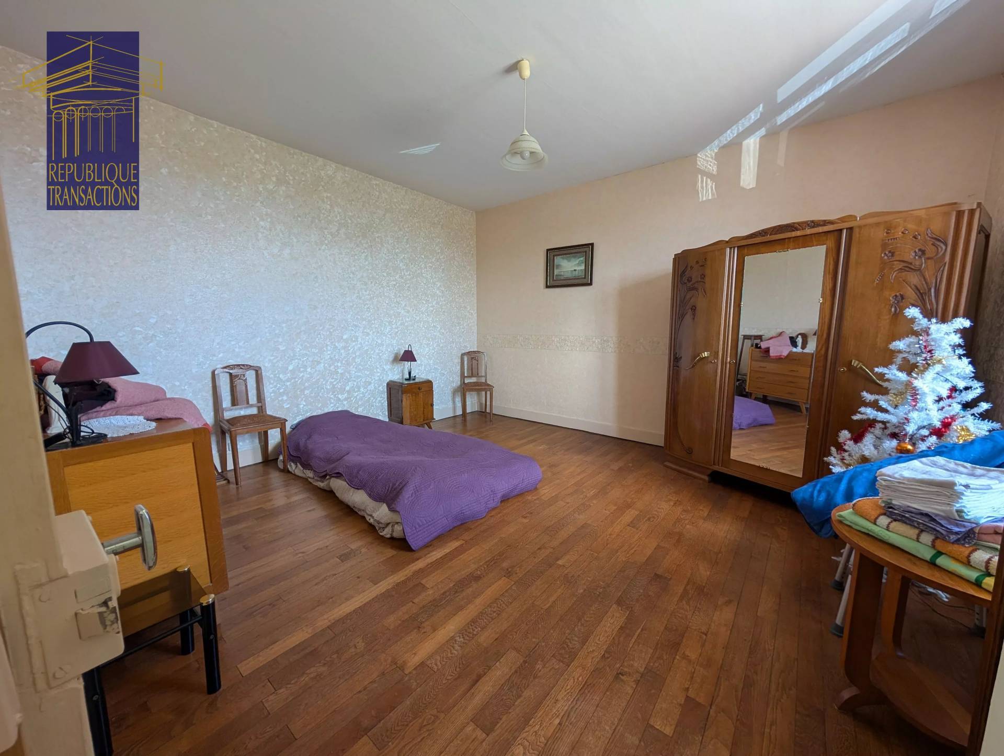
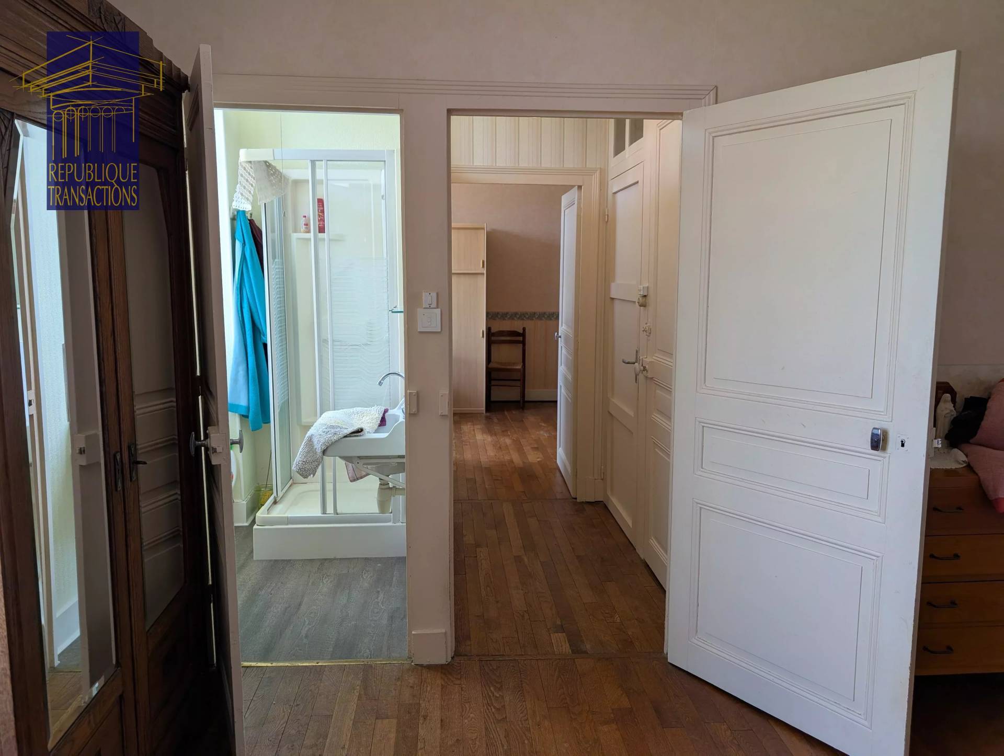
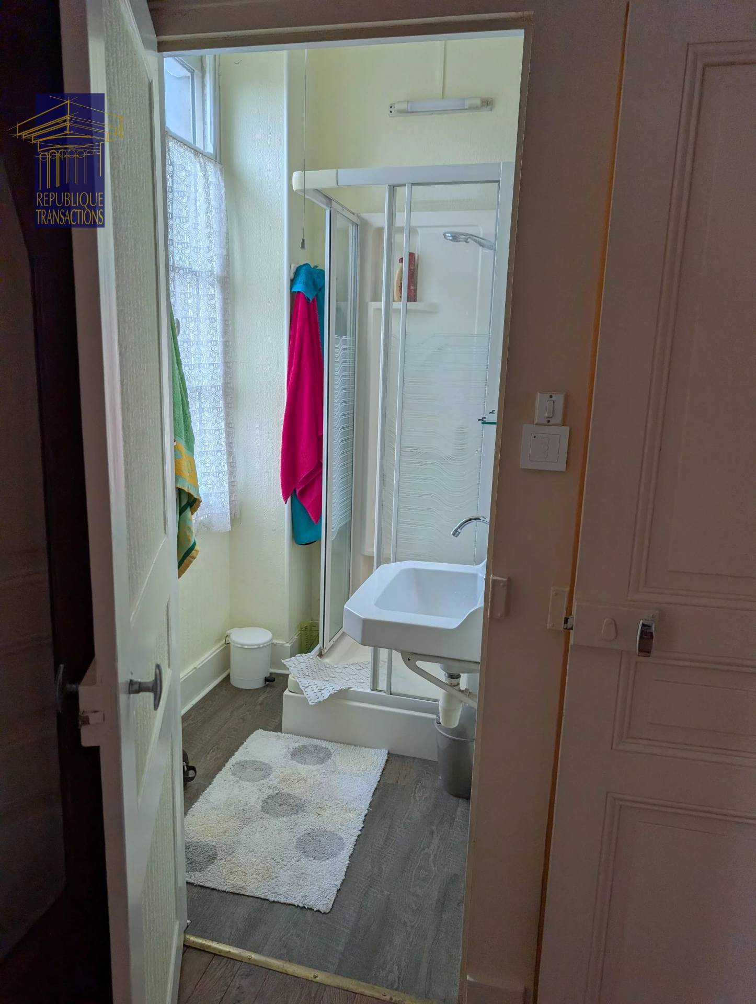
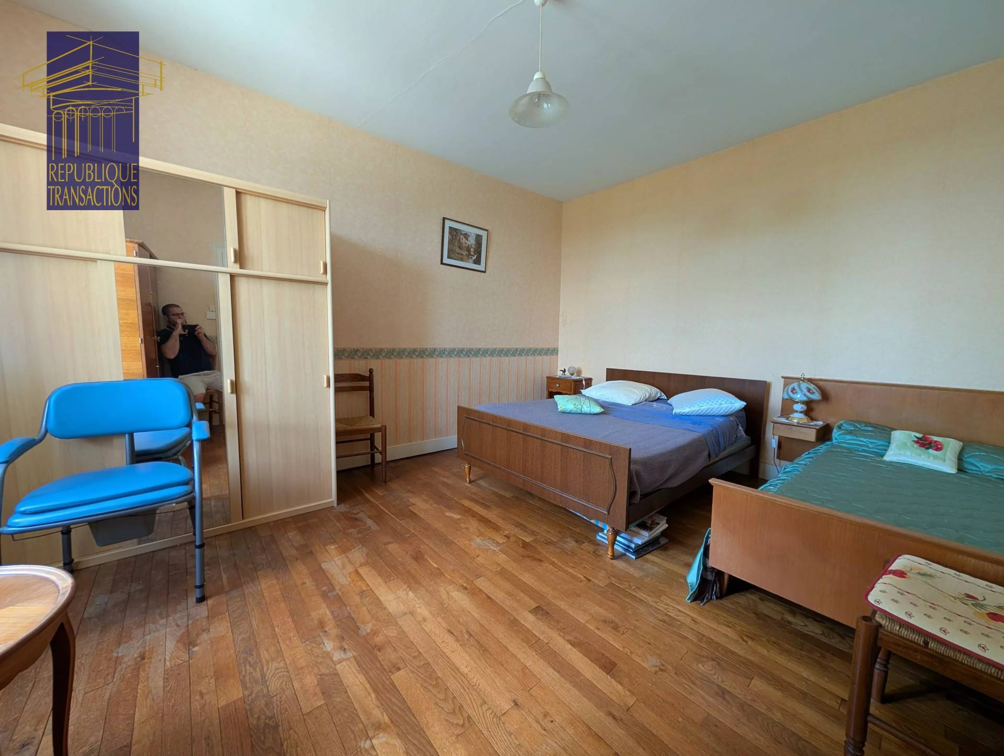
- first floor: landing, 2 bedrooms of 16 m² and 18 m², one with direct access to the shower room.
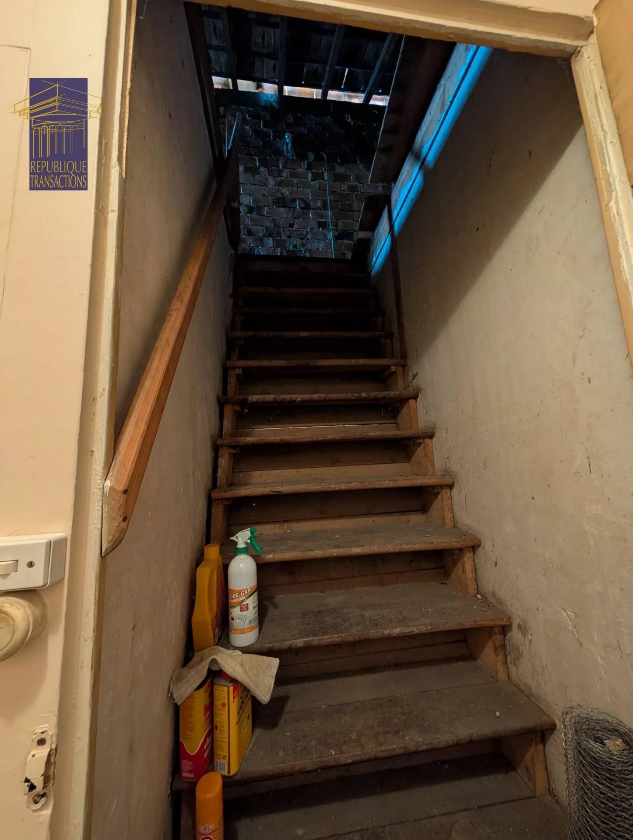
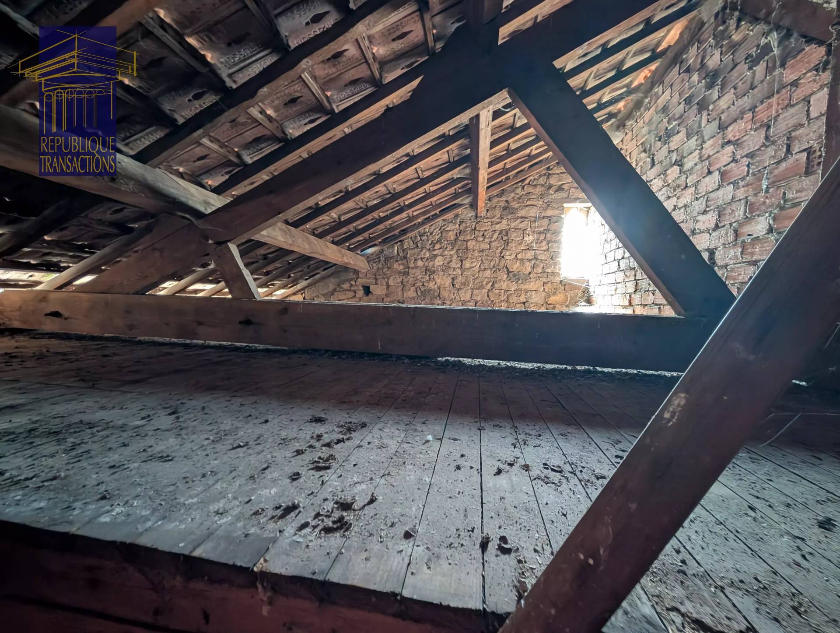
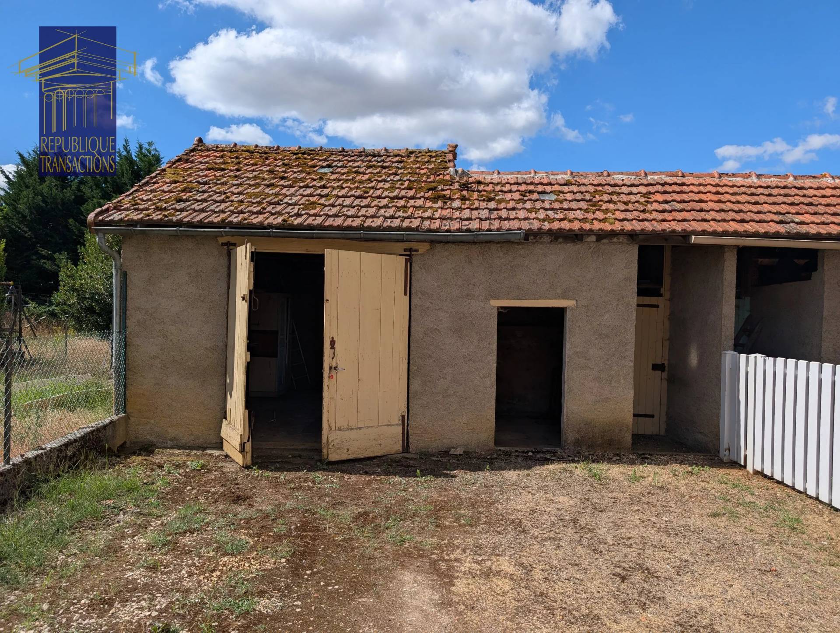
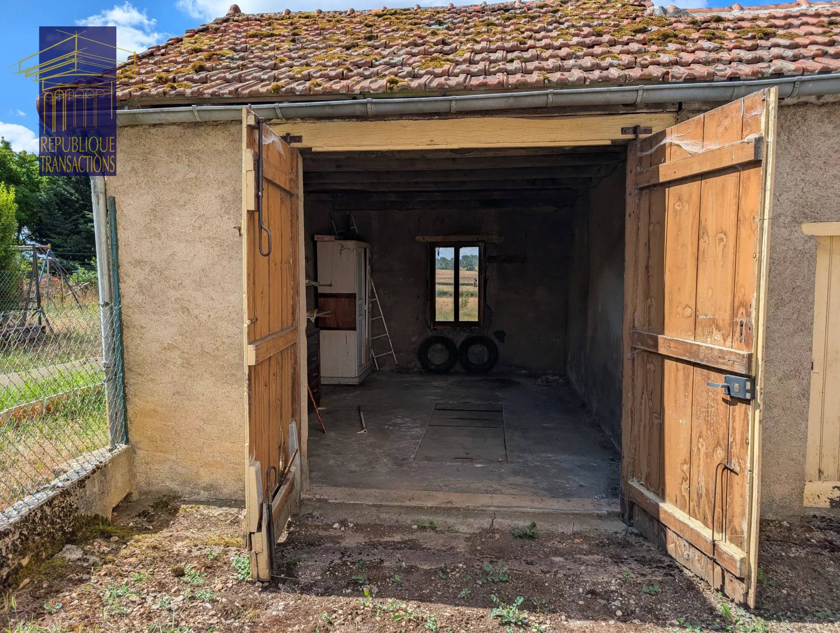
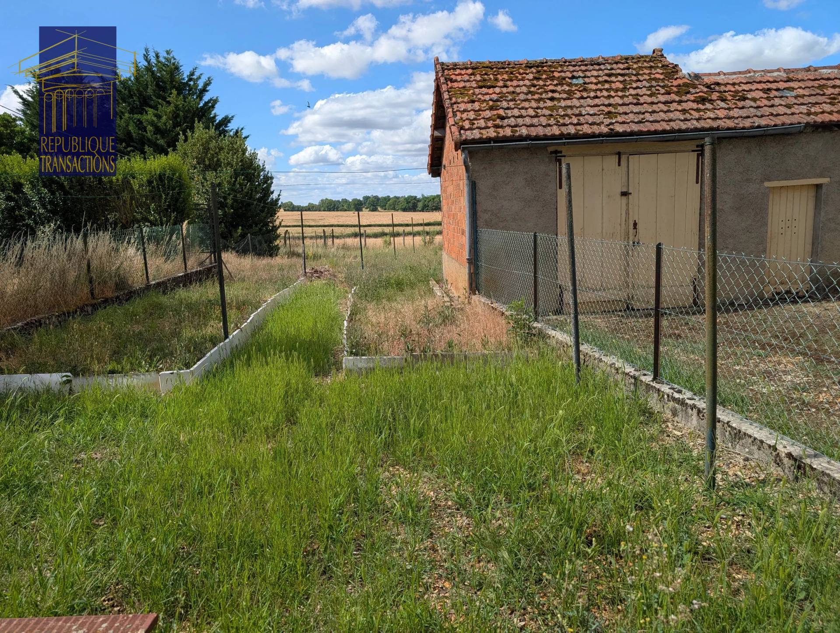
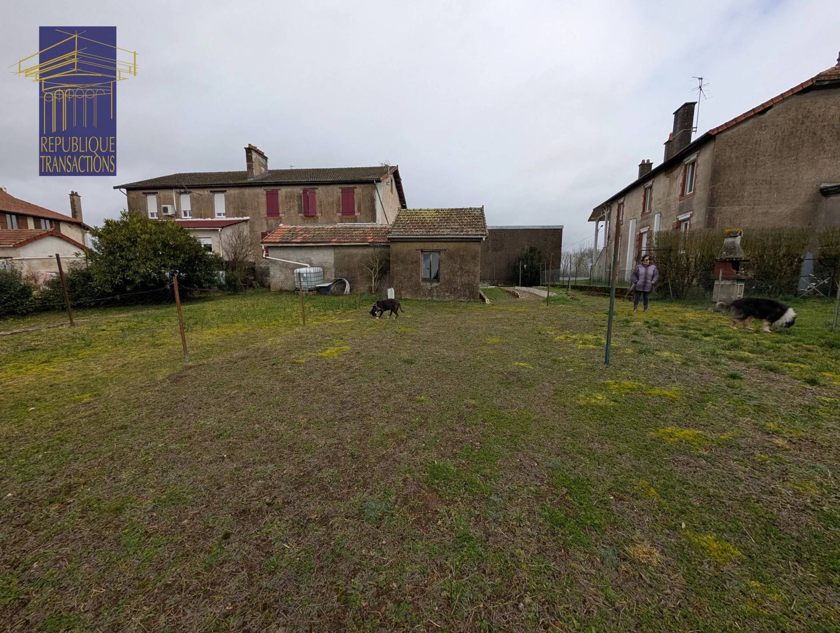
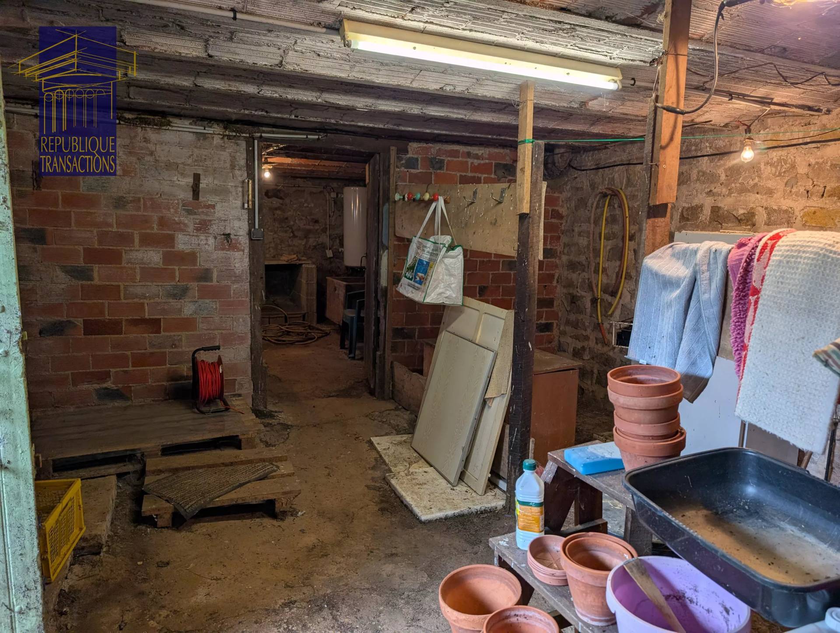
Attic of approx. 50 m² under the roof, double cellar, garage with inspection pit, woodshed, storeroom and terrace. All on approx. 390 m² of land.
Electric heating, connected to mains drainage.
Property subject to co-ownership rules: co-ownership of 4 lots. No co-ownership charges (no managing agent, no provisional budget). No ongoing proceedings.
Energy class E (288 kWh/m²/year), climate class C (11 kg CO₂/m²/year). Energy performance certificate (DPE) issued on 09/04/2026.
Estimated annual energy costs for standard use: between €2,210 and €3,020. Average energy prices indexed to 2021, 2022 and 2023 (subscriptions included). Energy audit available.
Information on the risks to which this property is exposed is available on the Géorisques website: www.georisques.gouv.fr
Price: €58,000, agency fees paid by the seller.
REF: 4968
Franck Fialkovoska EI
Commercial agent – République Transactions
📞 +33 6 07 49 52 80
📧 ff.republiquetransactions@orange.fr
RSAC no. 829 059 625 Dijon
E.D.J. République Transactions, SARL – Registered office: 10 rue Pasumot, 21200 Beaune, France – RCS Dijon B 401 387 295 – SIRET 401 387 295 00025.
The agency may not receive or hold any funds, securities or assets other than those representing its remuneration or fees.
No information available


This site is protected by reCAPTCHA and the Google Privacy Policy and Terms of Service apply.