en
en
Ref. 4986
3 rooms
1 bedroom
90 m²
€100,000
ALLEREY
Approx. 90 m² | 3 rooms | 1 bedroom | 1 bathroom
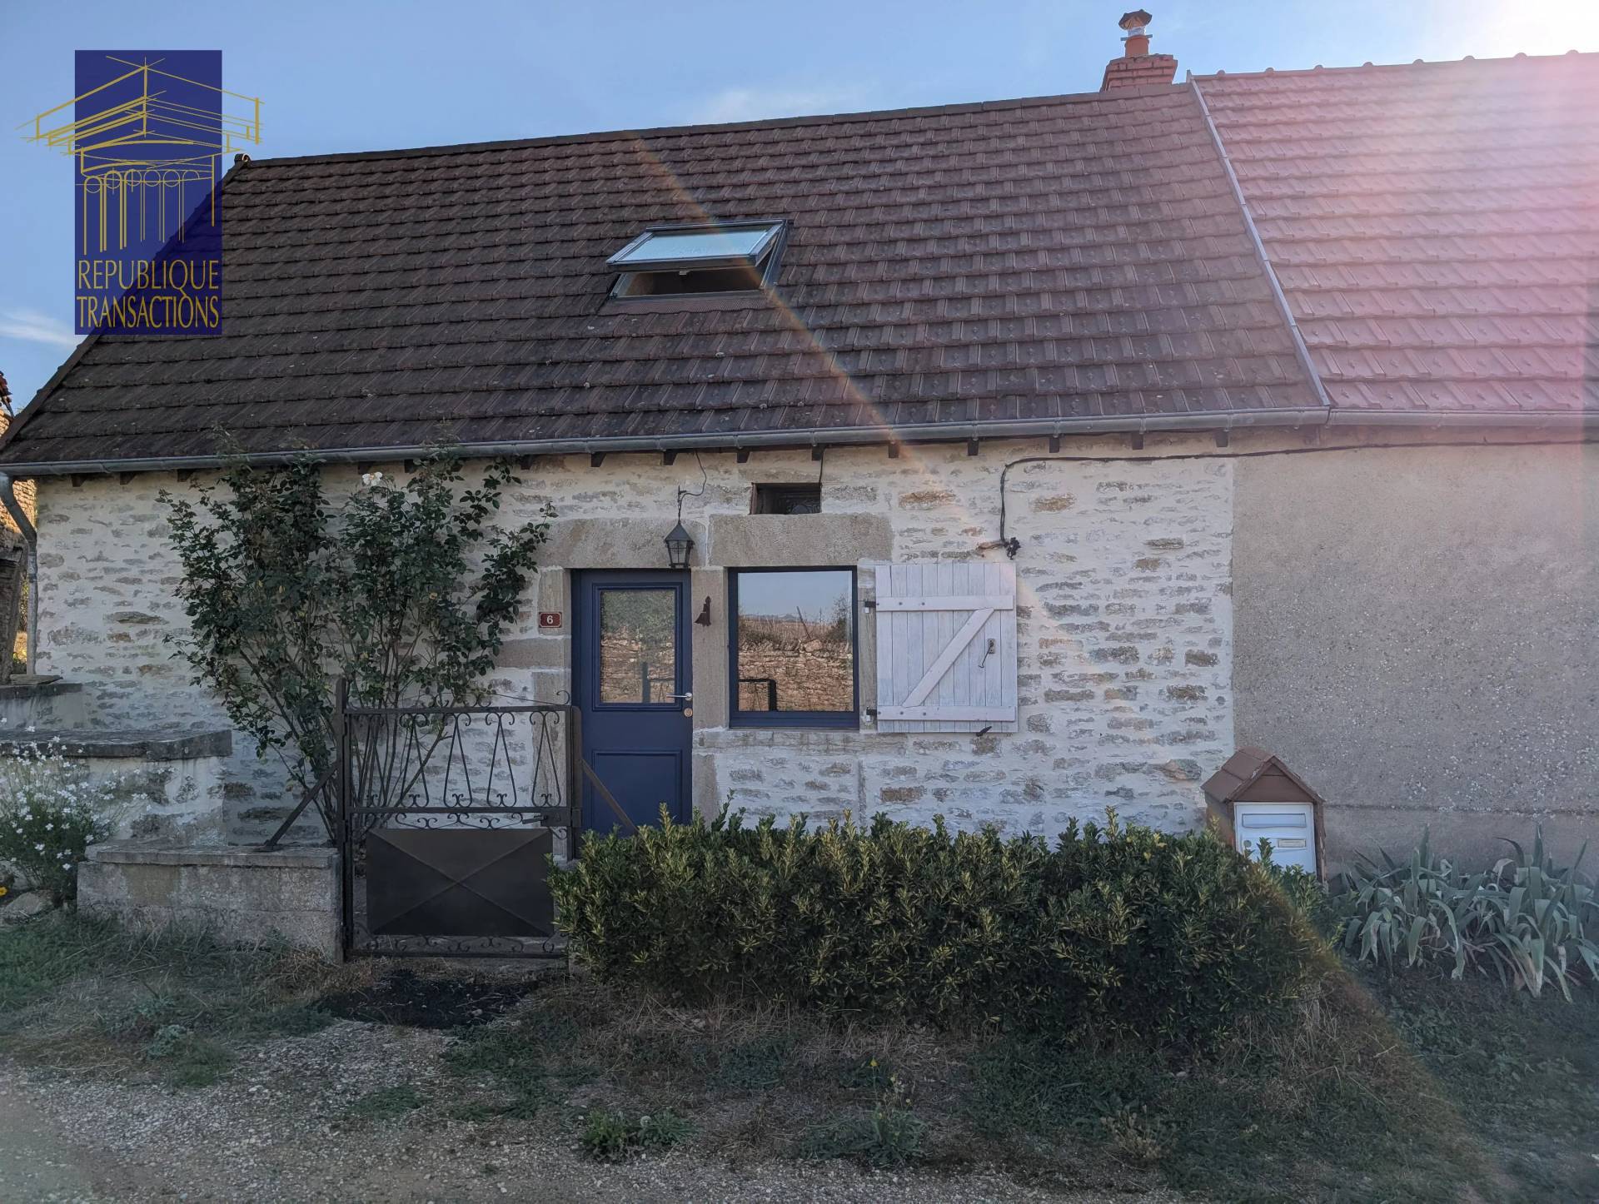
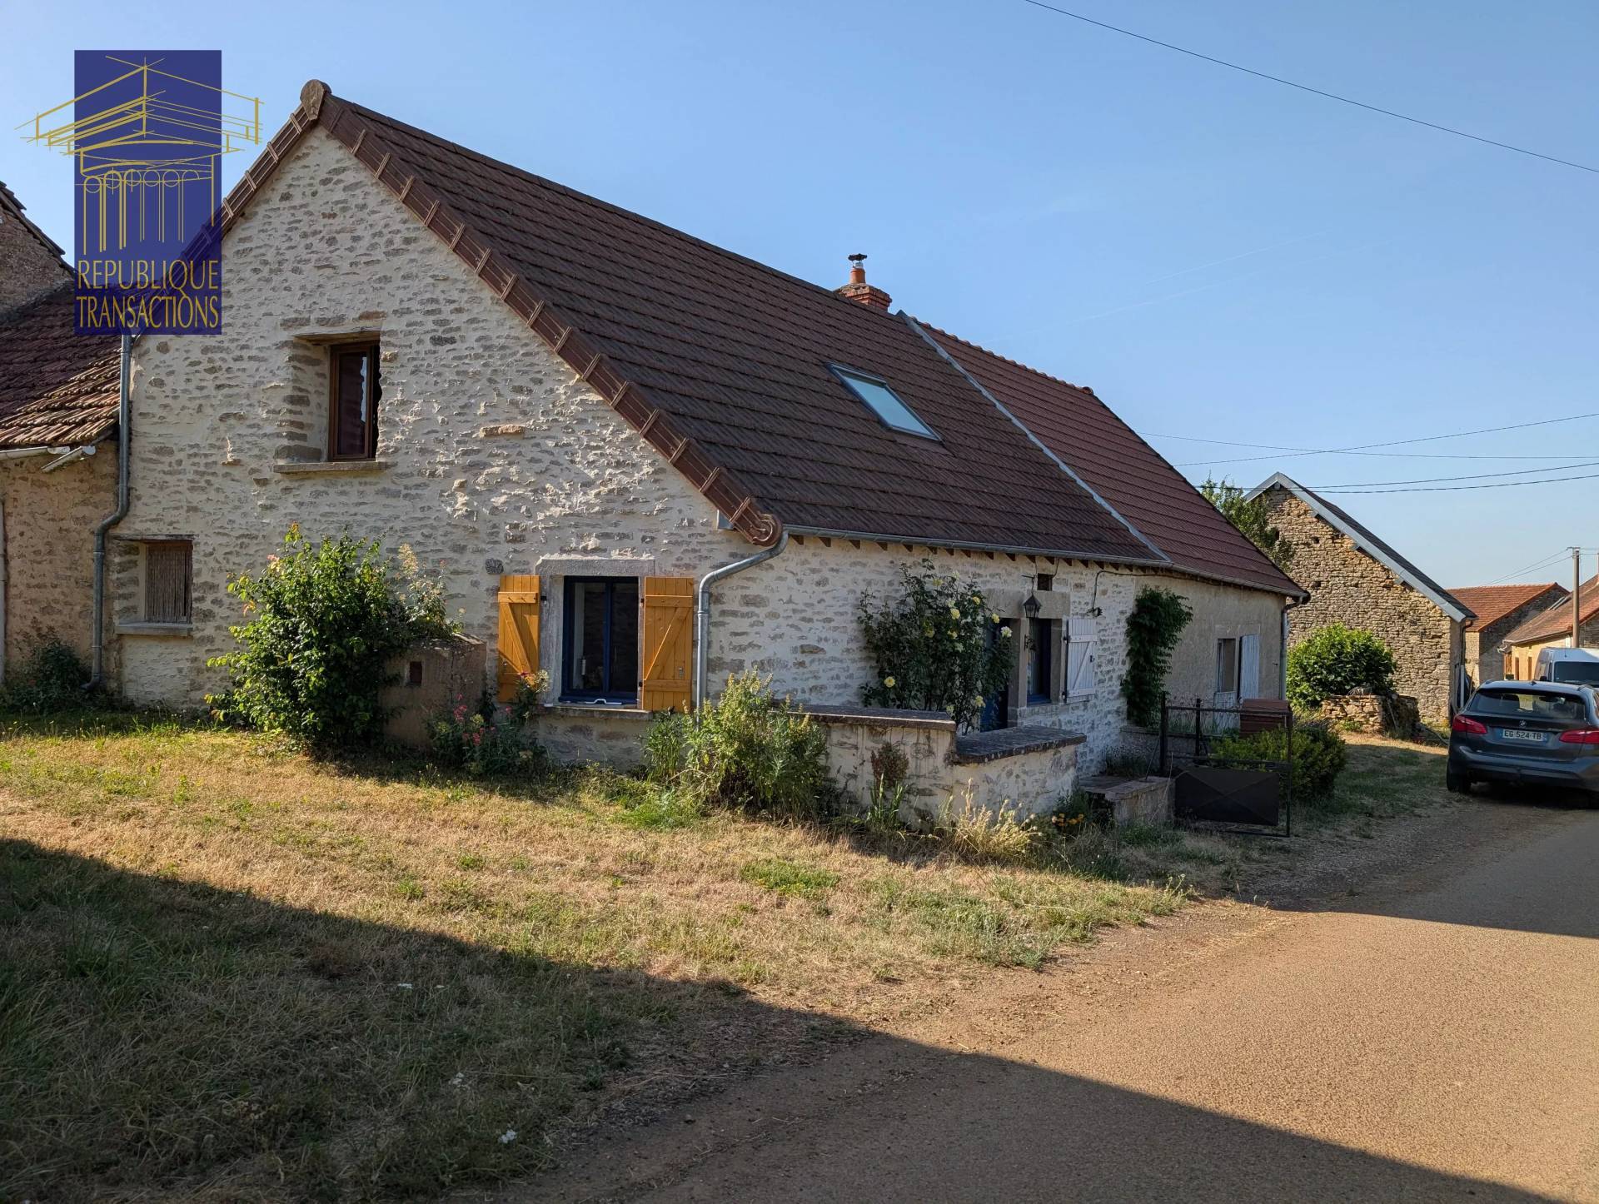
VILLAGE HOUSE WITH OUTBUILDINGS AND COUNTRYSIDE VIEWS
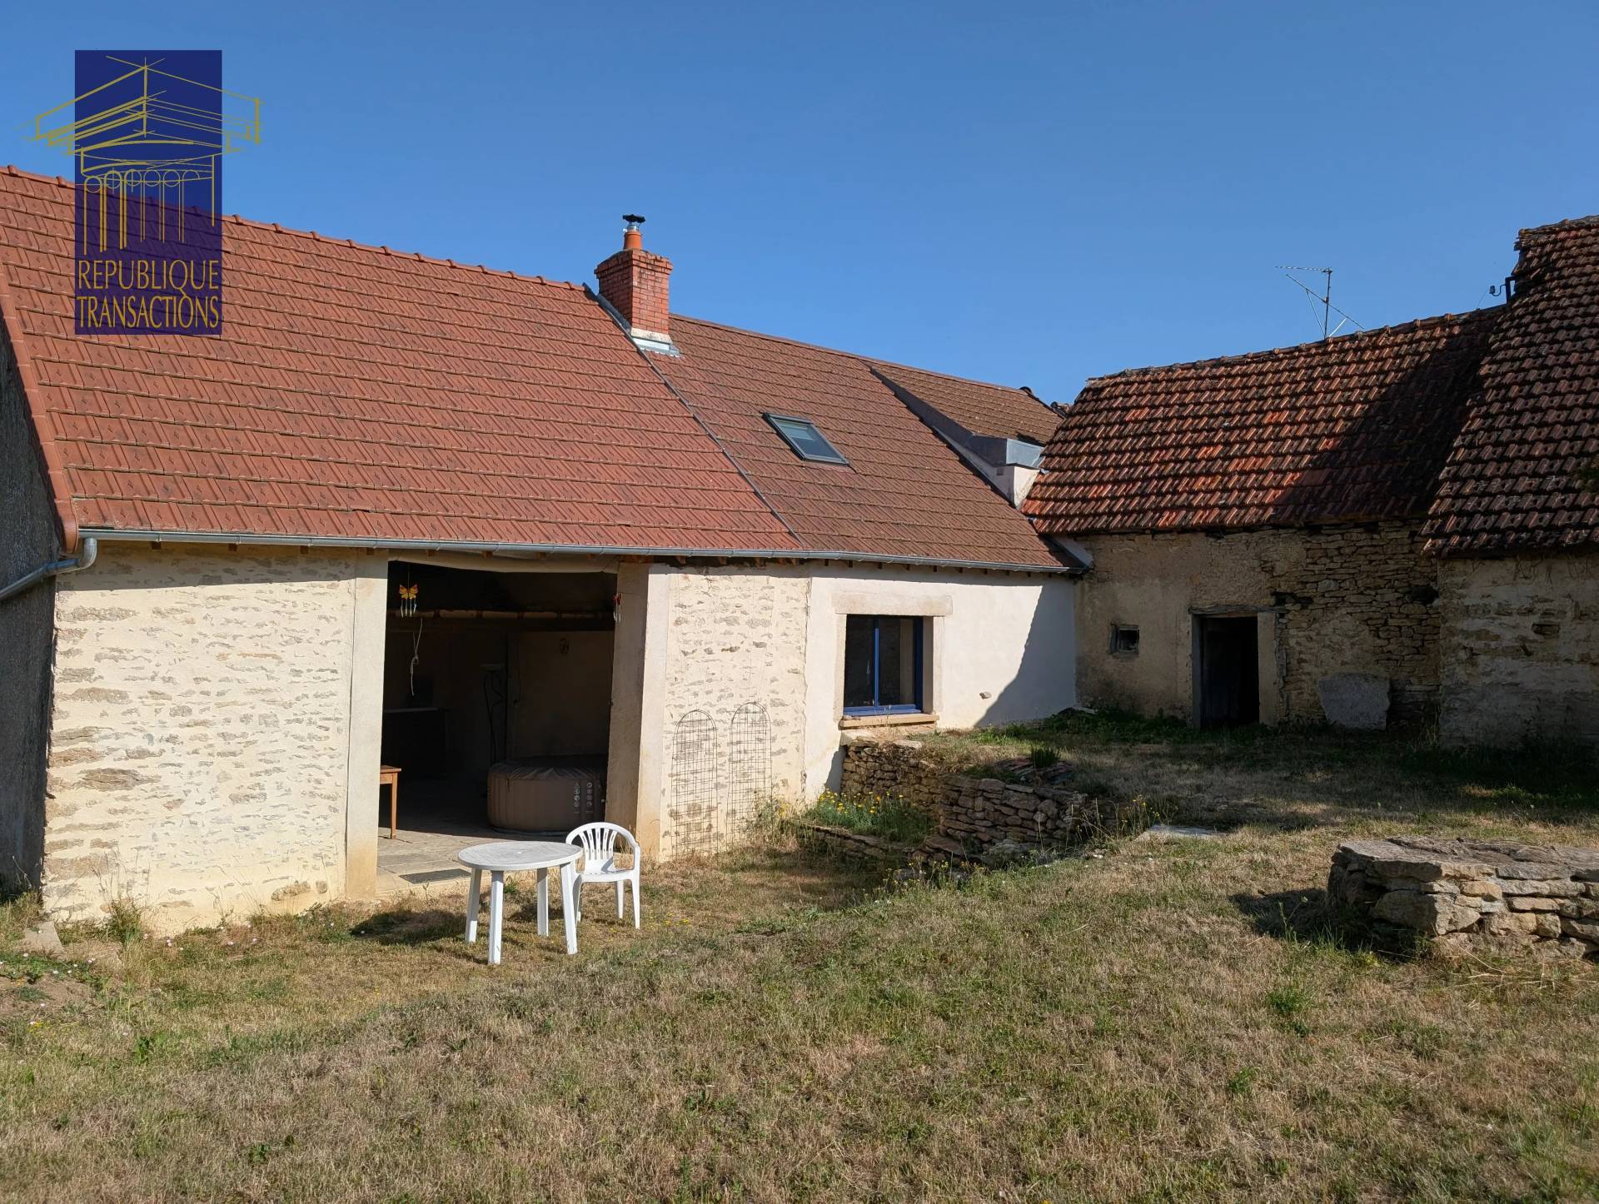
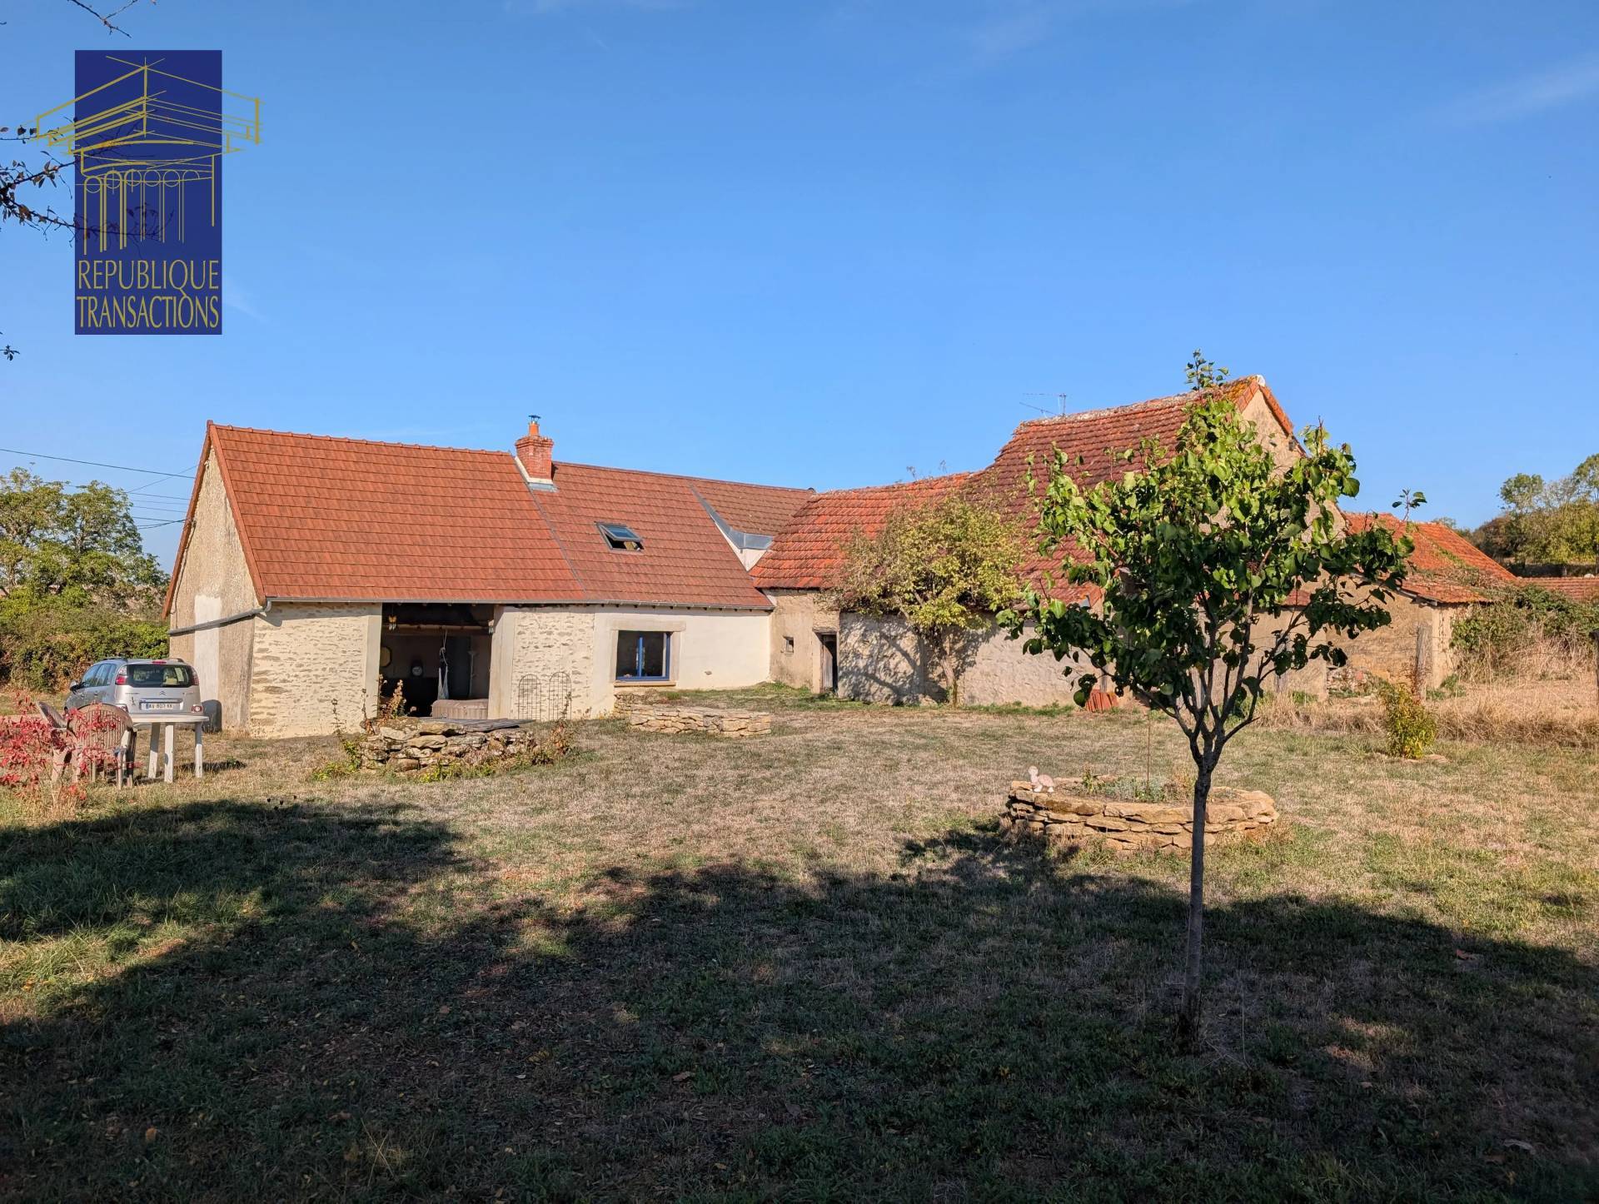
In a quiet setting in the commune of Allerey, a village house of approx. 90 m² of living space comprising:
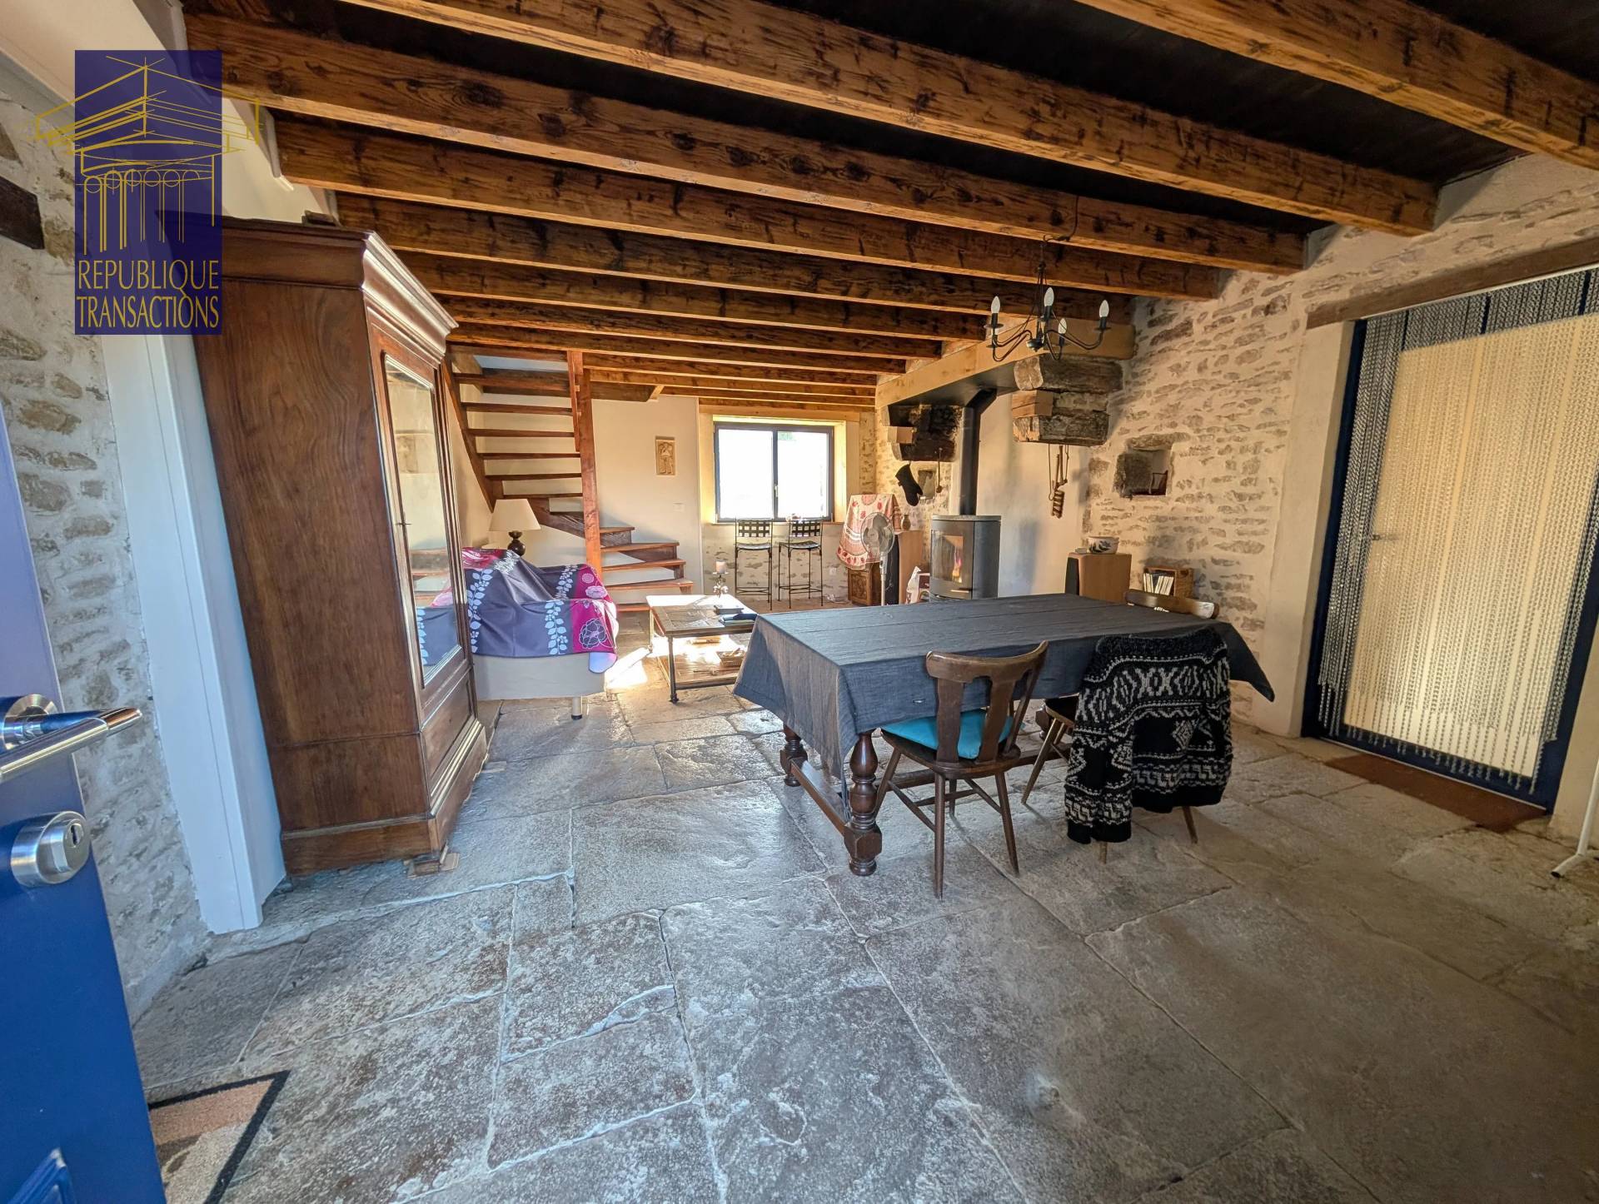
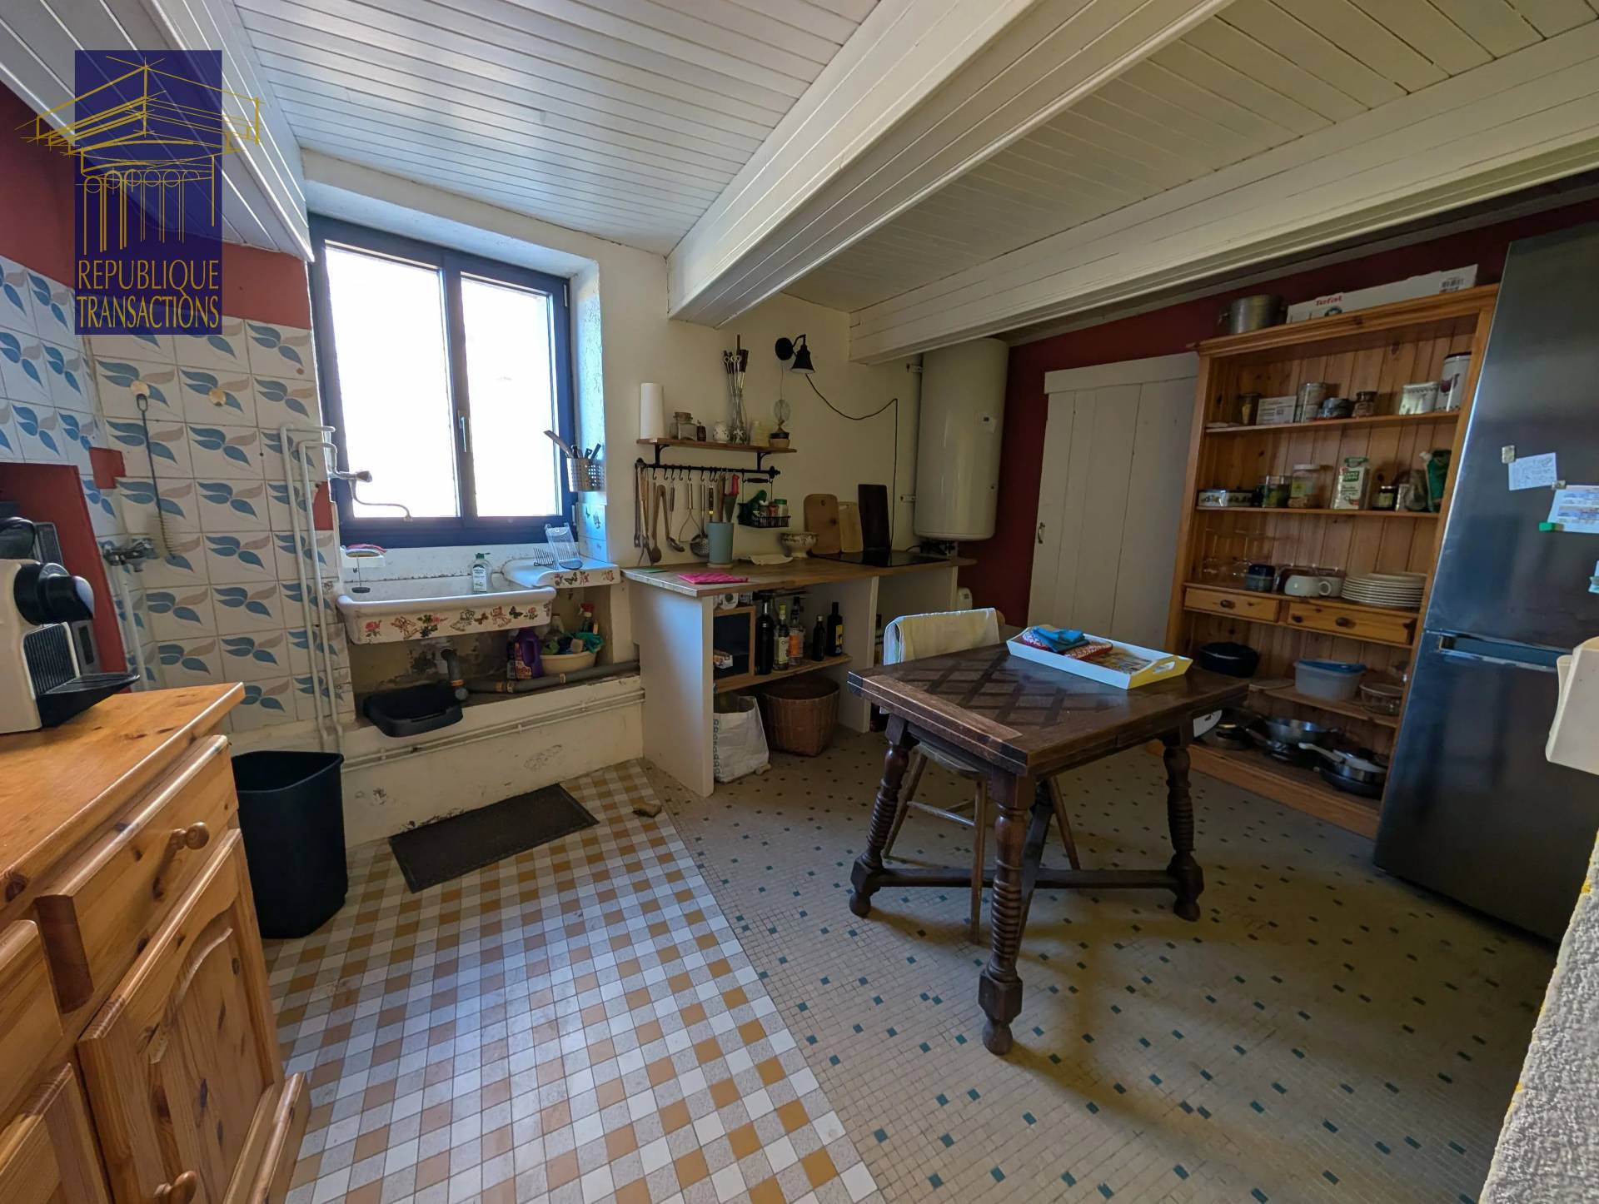
- ground floor: 28 m² living room, kitchen, bathroom and workshop;
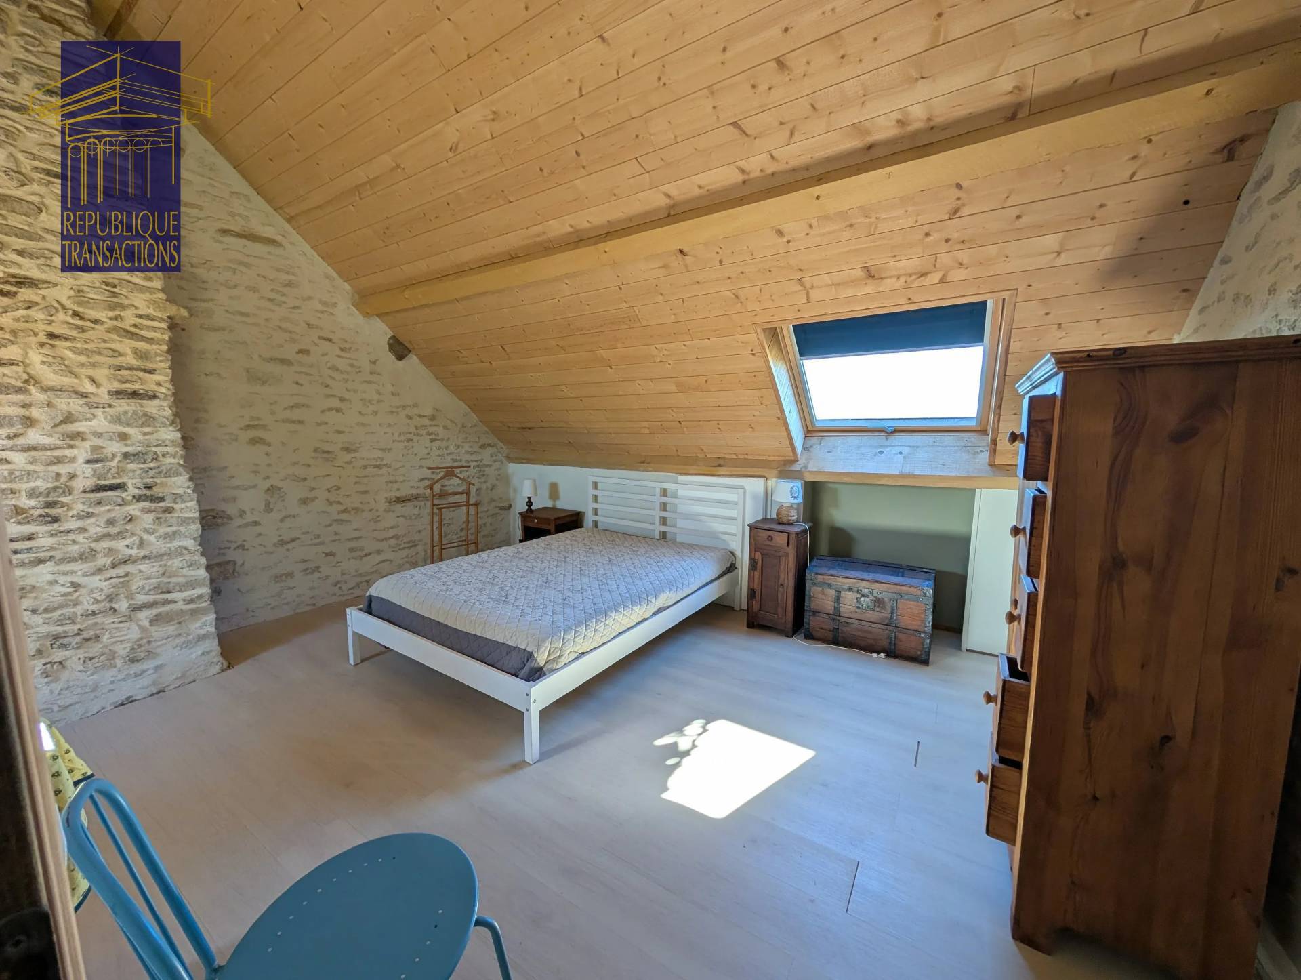
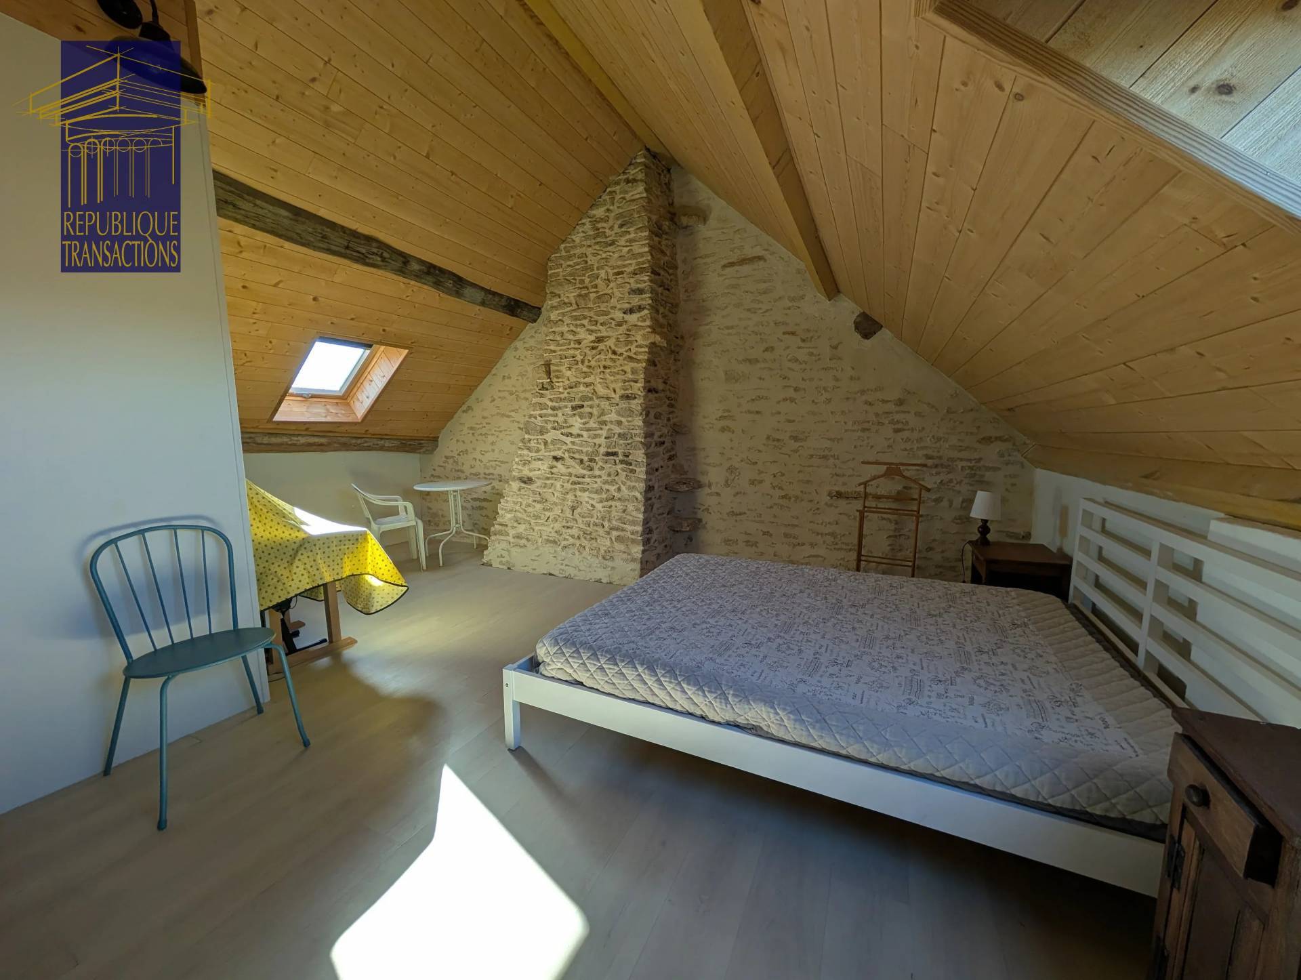
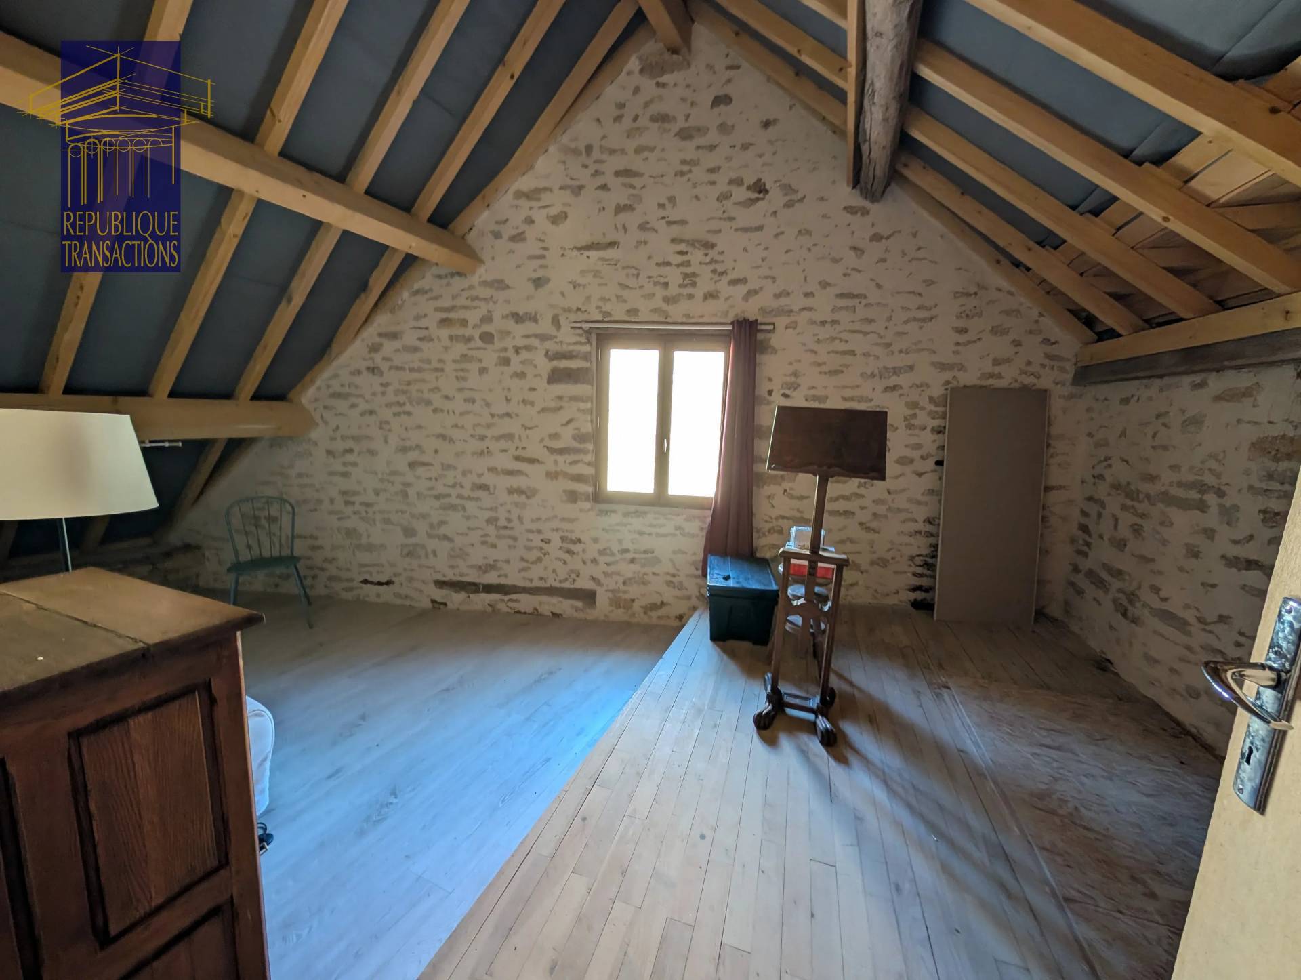
- first floor: a 21 m² bedroom and an attic of approx. 20 m² that can serve as a second bedroom.
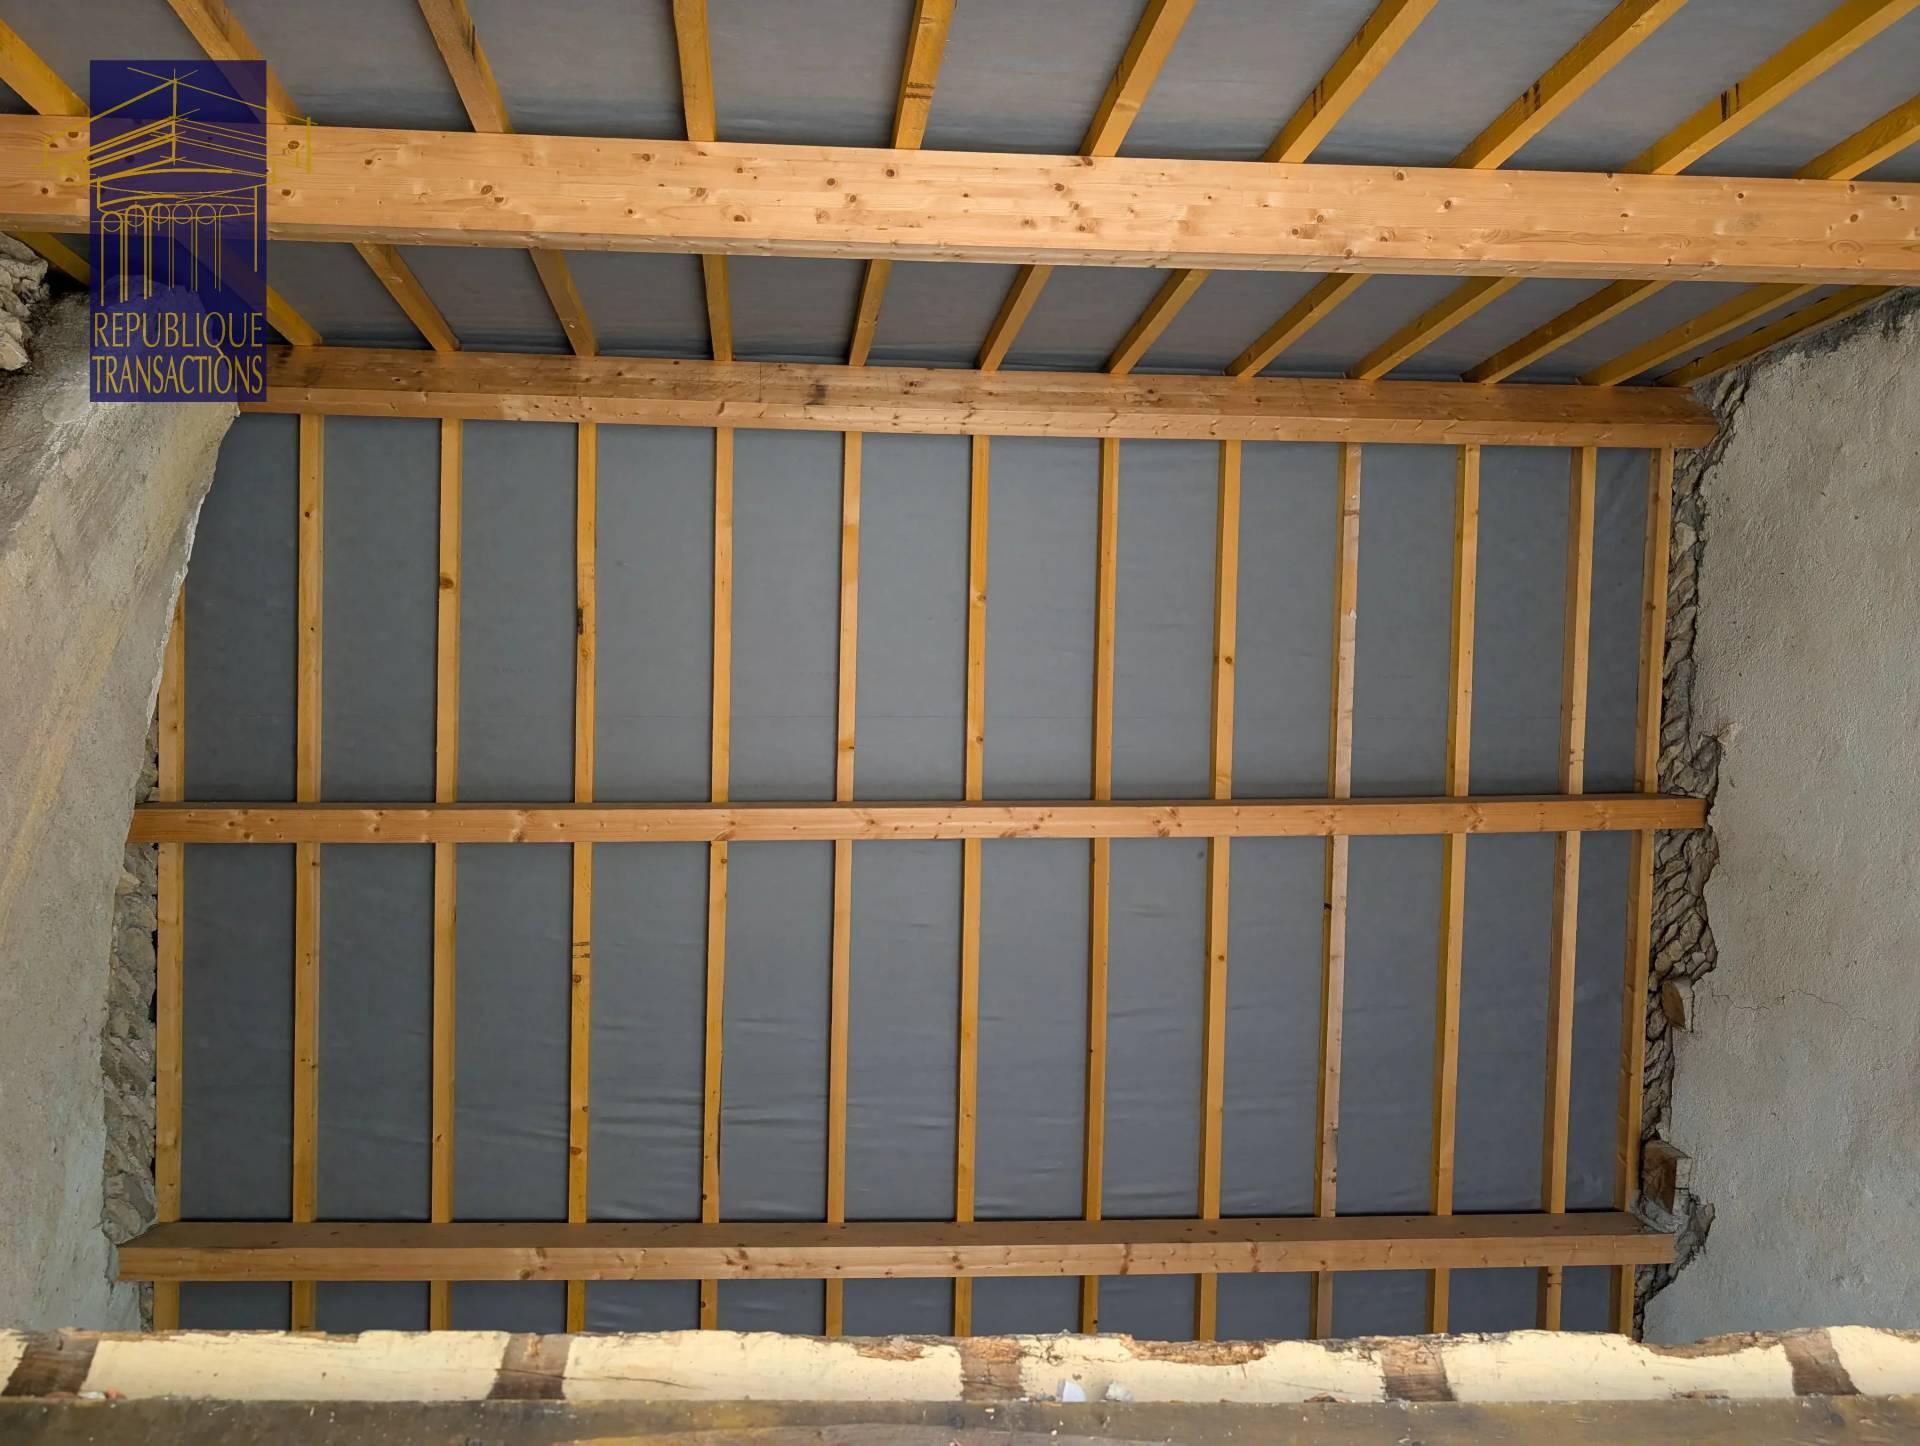
Very recent roof.
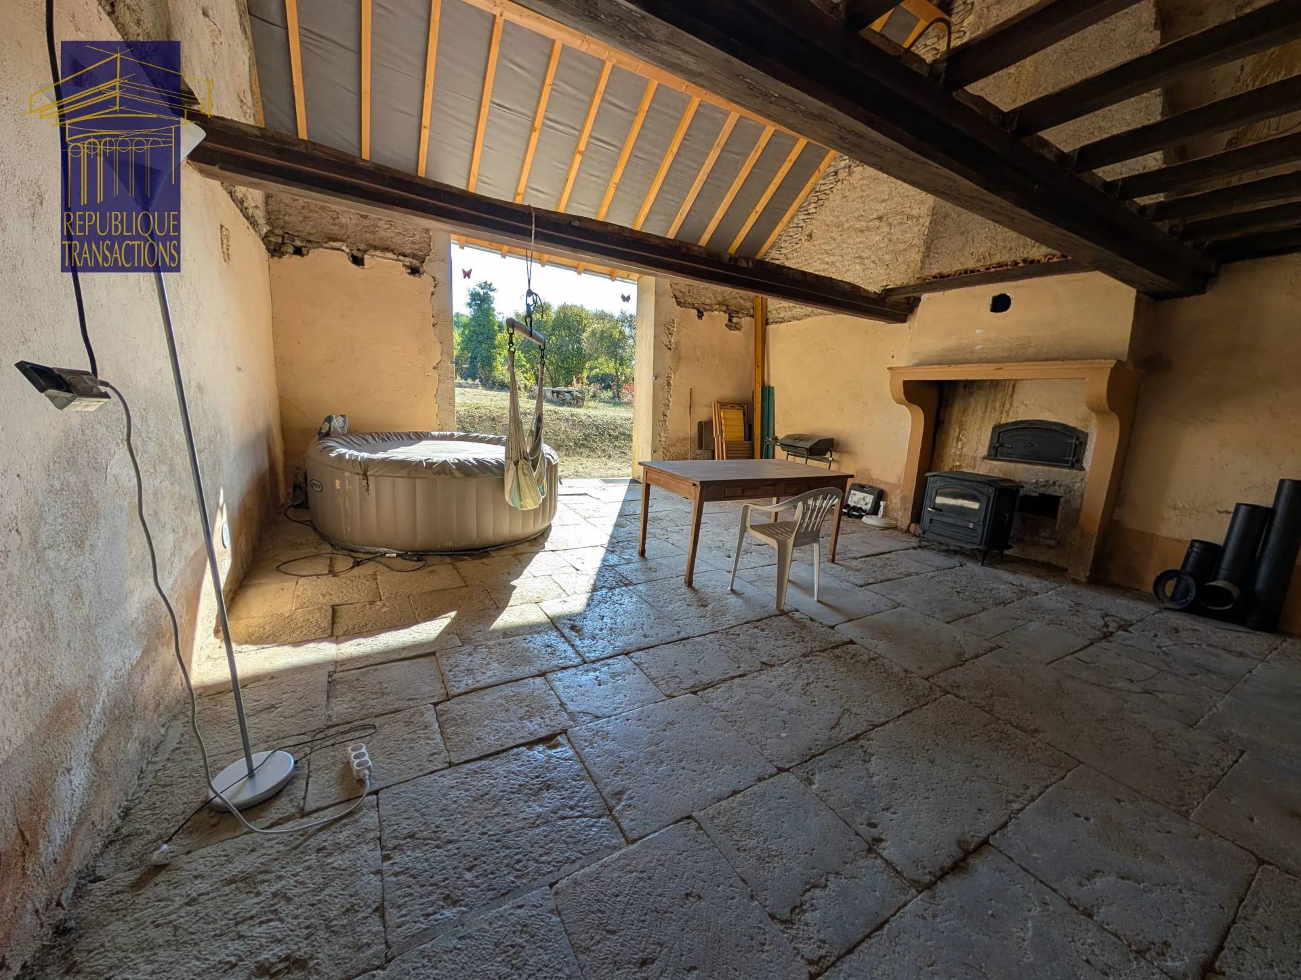
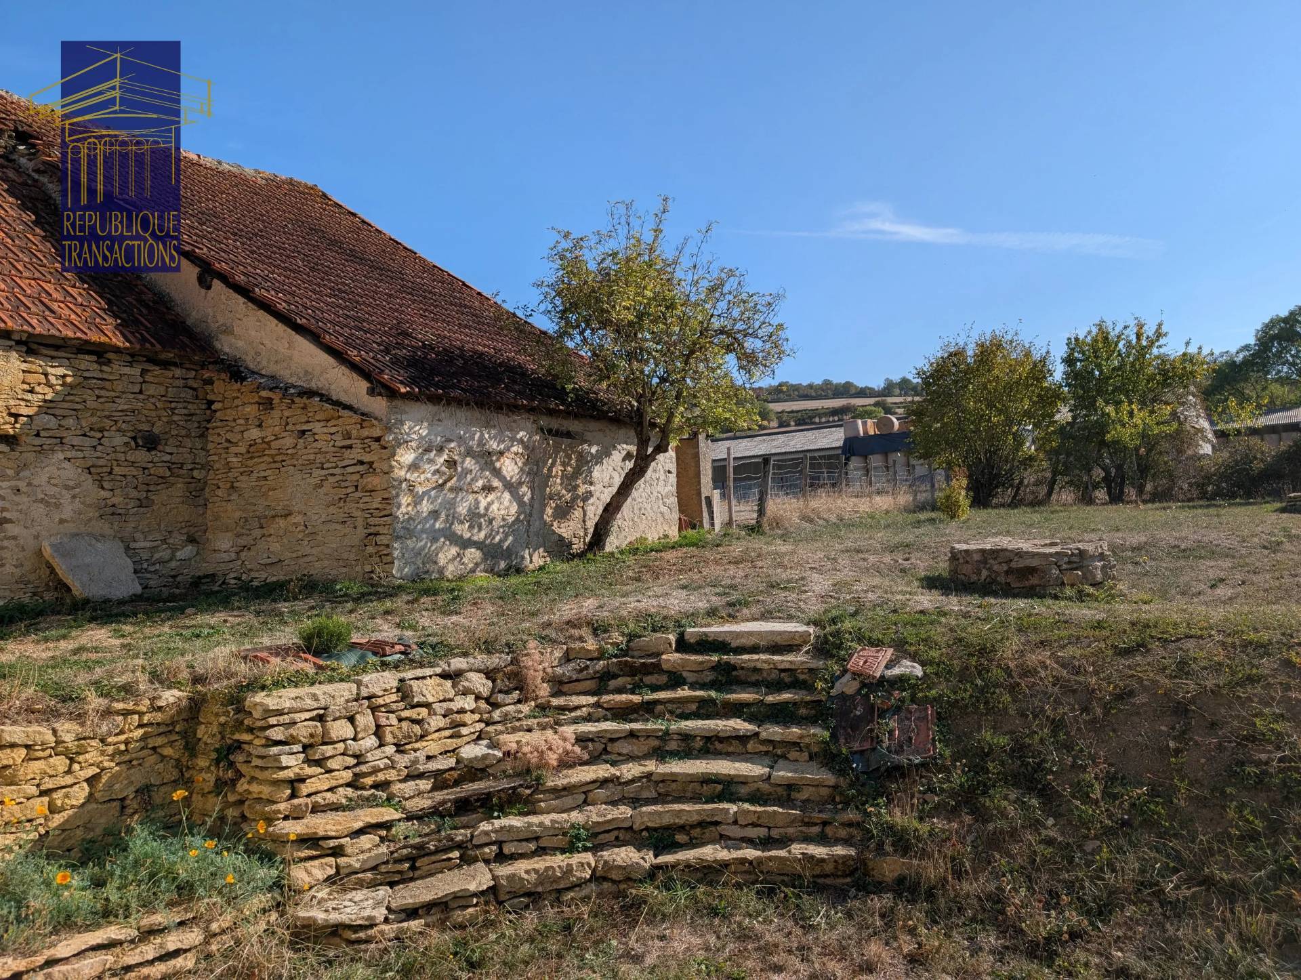
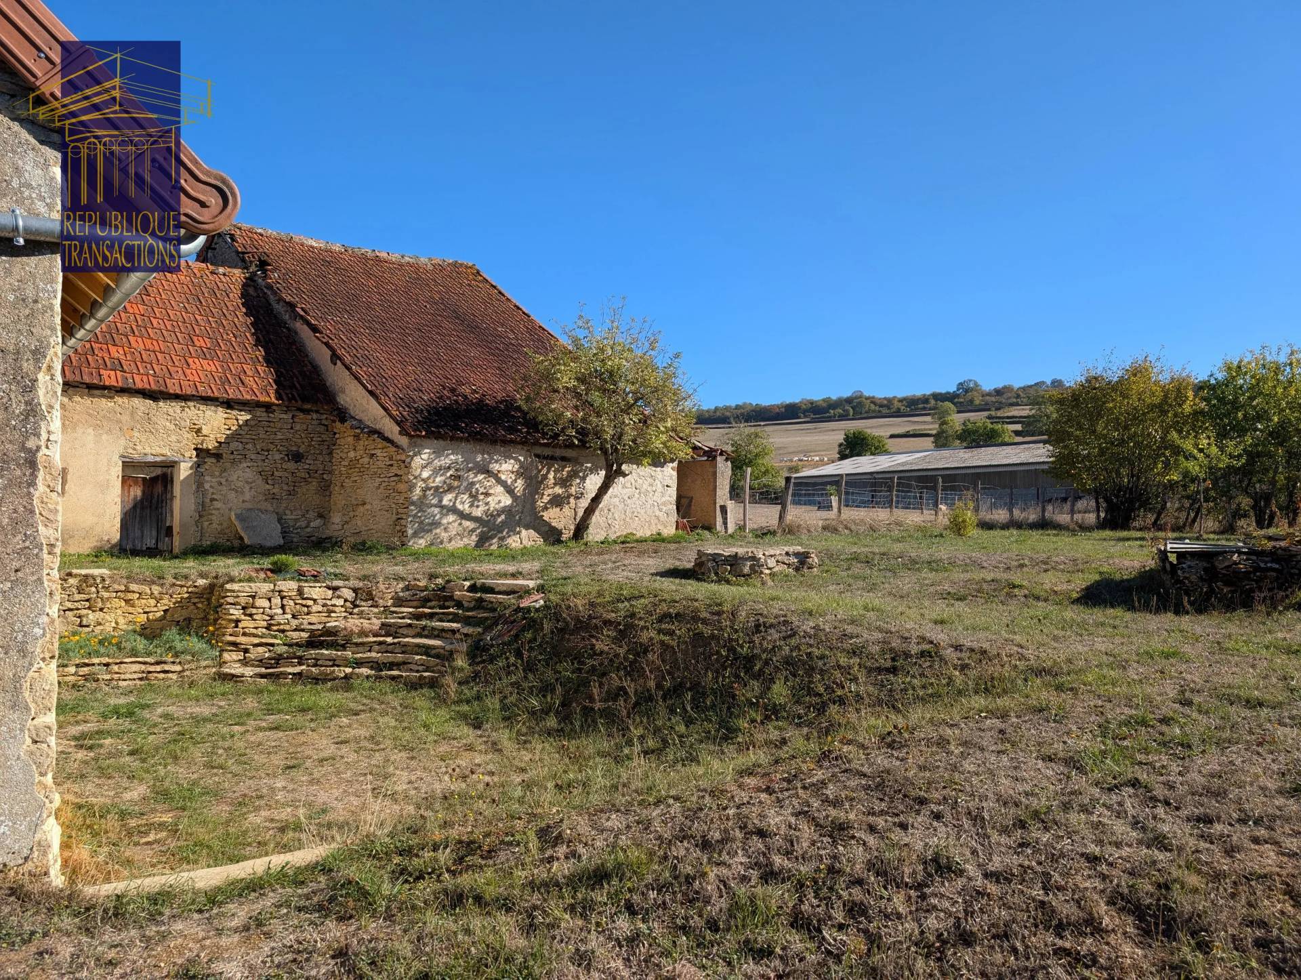
Two outbuildings of approx. 40 m² and 25 m², ideal for storage, a workshop or a conversion project.
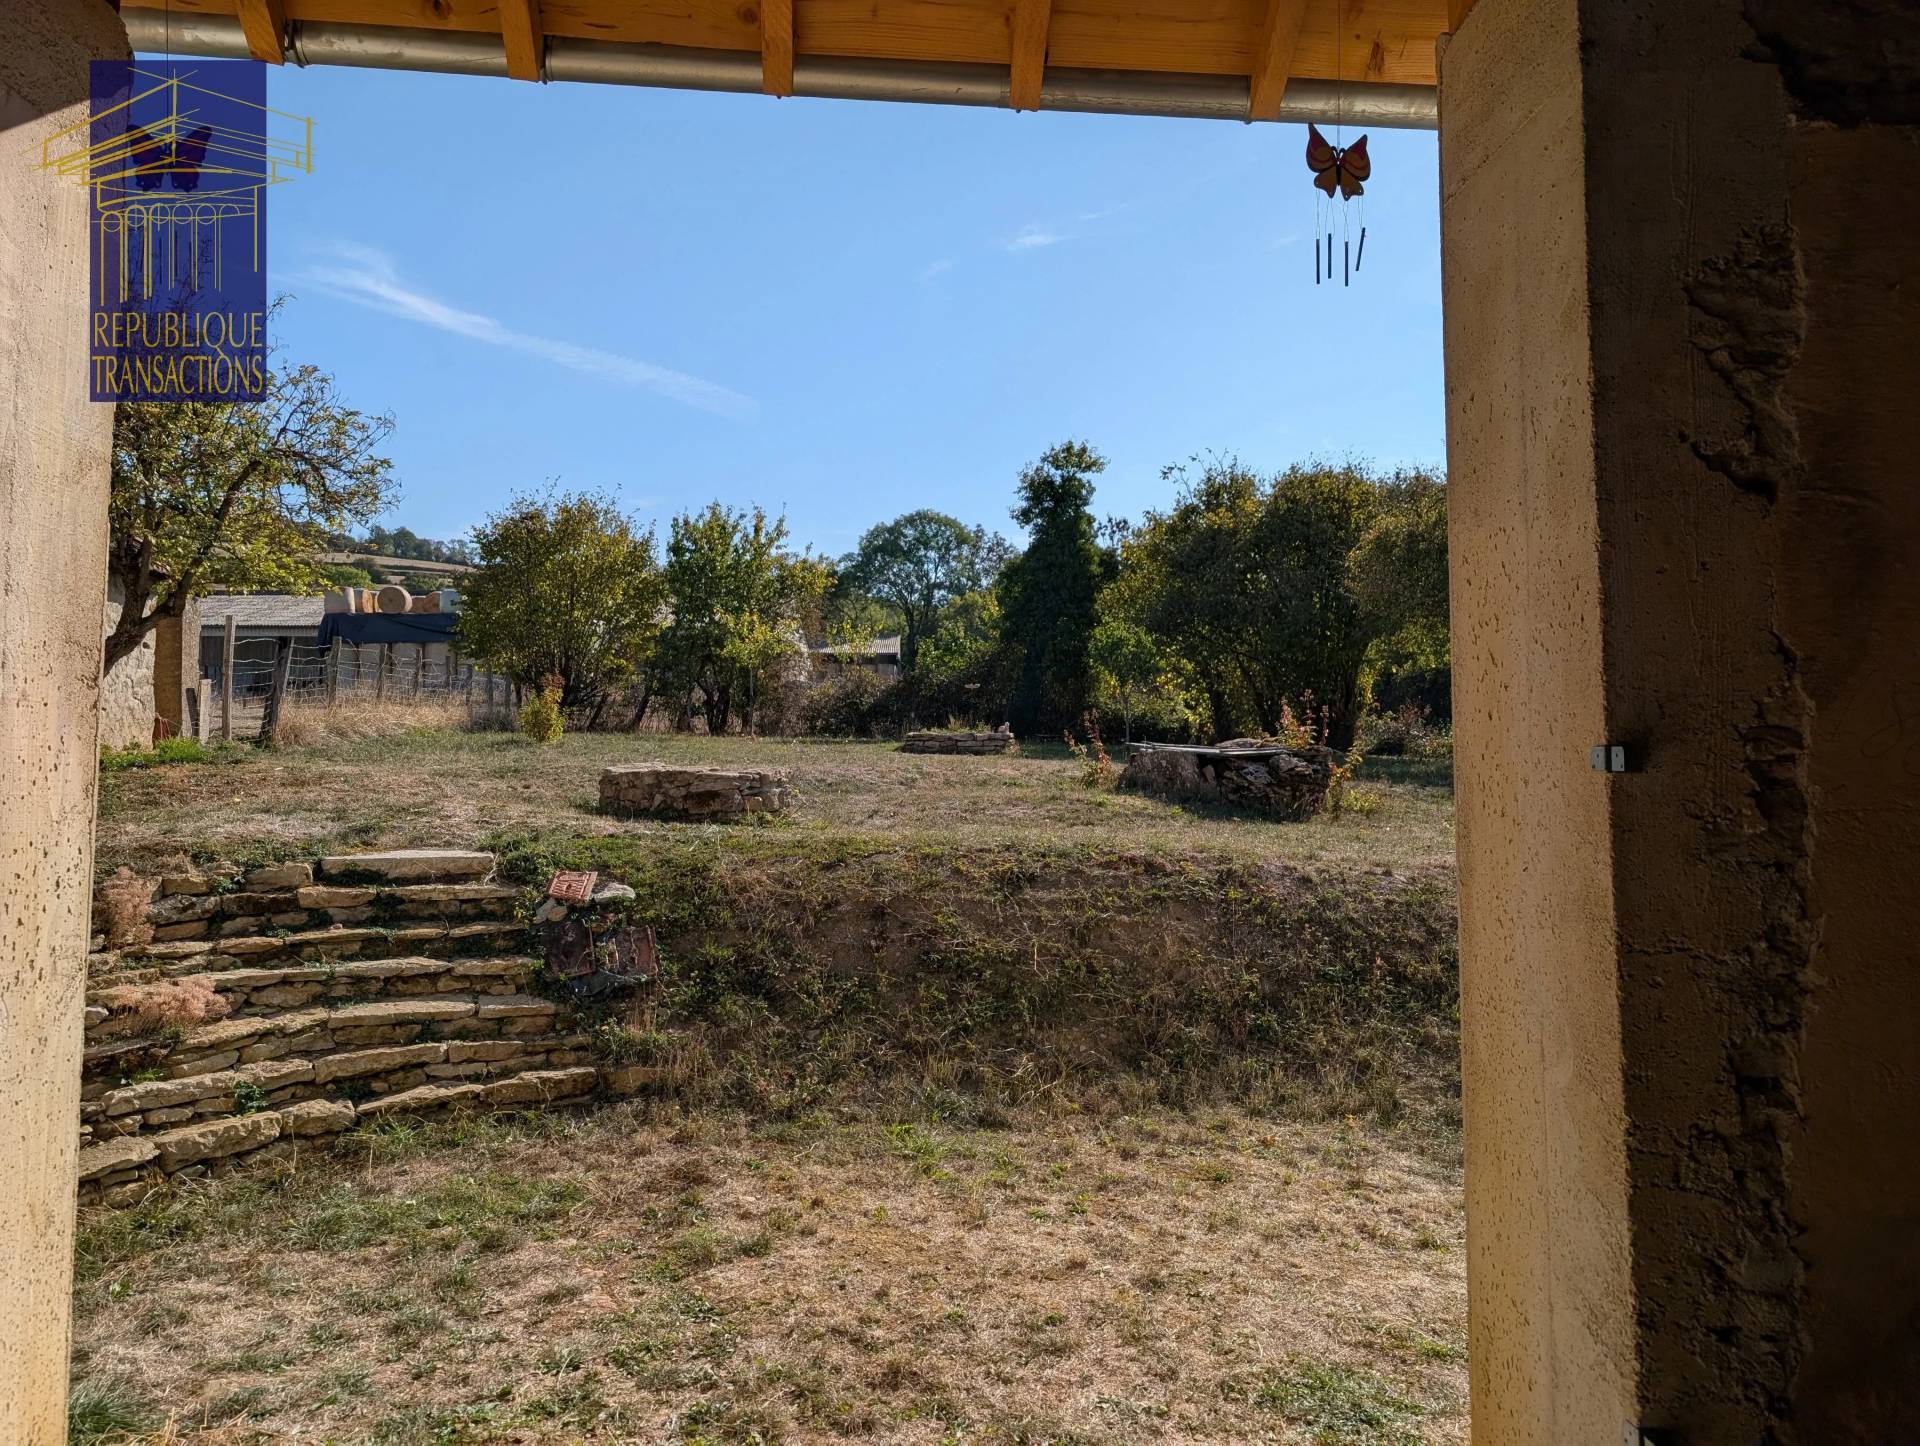
Open views over the countryside.
Wood-burning stove heating. Septic tank to be reviewed. Available immediately.
Energy class G (531 kWh/m²/year), climate class C (16 kg CO₂/m²/year). Energy performance certificate (DPE) issued on 16/10/2026.
Dwelling with excessive energy consumption: class G.
From 01/01/2028, residential buildings must not exceed an energy consumption threshold of 330 kWh/m²/year.
Estimated annual energy costs for standard use: between €1,850 and €2,504. Average energy prices indexed to 2021, 2022 and 2023 (subscriptions included).
Information on the risks to which this property is exposed is available on the Géorisques website: www.georisques.gouv.fr
Price: €100,000, agency fees paid by the seller.
REF: 4986
Franck Fialkovoska EI
Commercial agent – République Transactions
📞 +33 6 07 49 52 80
📧 ff.republiquetransactions@orange.fr
RSAC no. 829 059 625 Dijon
E.D.J. République Transactions, SARL – Registered office: 10 rue Pasumot, 21200 Beaune, France – RCS Dijon B 401 387 295 – SIRET 401 387 295 00025.
The agency may not receive or hold any funds, securities or assets other than those representing its remuneration or fees.
No information available


This site is protected by reCAPTCHA and the Google Privacy Policy and Terms of Service apply.